MartinOwens

BEDS3
BATHS2 full
SQUARE FEET1,594
MLS#S5154264
STATUSActive
PROPERTY TYPERental - Single Family
SUBDIVISIONSTONEWOOD ESTATES
Property Description
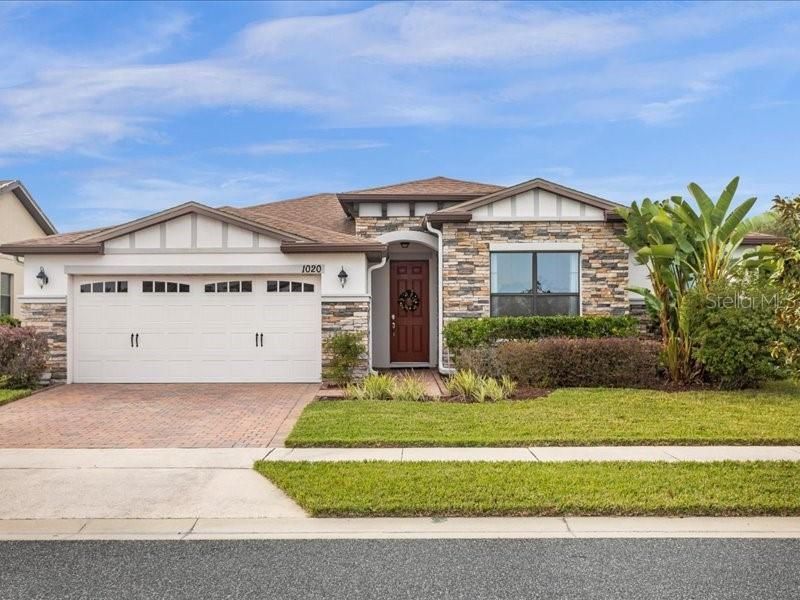
Welcome to the comfort and style at 1020 Umbria Lane in the friendly Stonewood Estates community! This amazing 3-bedroom, 2-bathroom home offers a perfect blend of elegance and functionality, ensuring a lifestyle of utmost convenience. As you step into this move-in ready beauty, your eyes will be drawn to the breathtaking pond view right in front of the home, creating a serene and picturesque ambiance. Enjoy the luxury of a short walk to the community pool and playground, perfect for relaxing weekends or entertaining friends and family. Inside, the home boasts a host of desirable features, including stunning granite countertops in both the kitchen and bathrooms, a large kitchen island, and 42-inch upper cabinets. The kitchen is adorned with brand-new GE Energy Saver Fingerprint-resistant Stainless Steel appliances, installed on April 8th, 2023. The glass-top range with a double oven, French door refrigerator, over-the-range microwave with fan, and super quiet dishwasher collectively create a culinary heaven for the discerning chef. The elegance extends to the spacious bedrooms with walk-in closets, providing ample storage space. The interior is further enhanced by an inside laundry area, adding a touch of convenience to your daily routine. Elevating the property's exterior aesthetic, the driveway, entrance, and backyard feature exquisite pavers, complemented by stone walls along the front exterior, enhancing the overall charm of the house. This home is not just a dwelling; it's an investment in quality living. The addition of a new whole house water filtration system, the Halo H2ZERO, adds a layer of luxury and health-conscious living, installed on March 2023. The 50-gallon Bradford Hydrojet Energy Saver water heater, also installed on the same date, ensures efficiency and reliability in every aspect of your daily life. Other notable features include upscale new ceiling fans, a very spacious fenced-in backyard, a built-in irrigation system with a Rain Bird controller and meter, and a recently serviced HVAC system as of September 2023. The property comes with a community pool for residents to enjoy without the hassle of maintenance. Conveniently located minutes away from Medical City, dining, entertainment, shopping centers, Lake Nona, downtown Kissimmee, and the scenic Lakeshore Boulevard in St. Cloud, this home provides a lifestyle of unparalleled convenience and accessibility. Contact your agent as soon as possible to schedule a viewing and make this your dream home today.
Property Features
Property Type: Rental - Single Family
Cooling: Central Air
Garage: 2 car attached
Heating: Central, Electric
Lot Size: 0.18 Acres
Stories: 1.0
Year Built: 2016
Amenities
Ceiling Fans(s)
Primary Bedroom Main Floor
Thermostat
Rain Gutters
Sidewalk
Sliding Doors
Sprinkler Metered
Feature Descriptions
Appliances: Dishwasher, Disposal, Dryer, Microwave, Range, Refrigerator, Washer, Water Filtration System, Water Softener
Association Amenities: Pool
Community Features: Pool, Sidewalks
Directions: (S) on Narcoossee Rd, (L) on Jack Brack, (R) on Underwood, (L) on Lazio, (R) on Umbria, home right in front of the pond.
Fencing: Fenced, Back Yard
Flood Zone Code: X
Flooring: Carpet, Tile
HOA Y/N: Yes
Home Warranty Y/N: No
Lease Terms: Twelve Months
Lot Dimensions: 0.18
Number of Pets: 1
Parking: Covered, Driveway, Garage Door Opener
Parking Notes: Covered, Driveway, Garage Door Opener
Pets Allowed: Dogs OK, Yes
Pets Restrictions: Dogs only, no cats allowed.
Pets Size: Medium (36-60 Lbs.)
Pets Weight (Max): 60
Property Attached Y/N: No
Property Sub-Type: Single Family Residence
Security: Smoke Detector(s)
Sewer: Public Sewer
Showing Instructions: Combination Lock Box, ShowingTime
Utilities: BB/HS Internet Available, Cable Available, Electricity Connected, Sewer Connected, Water Connected
Water: Public
Water Access Y/N: No
Water View: Pond
Windows: Blinds
Room Sizes
Bedroom 1: 14x13
Bedroom 2: 12x10
Bedroom 3: 12x12
Kitchen: 14x6
Living Room: 17x14
Dining Room: 10x11
Local Schools
High School: Harmony High
Middle School: Narcoossee Middle
Elementary School: Narcoossee Elementary
Listed By / Shown By
Listed By
Agency Name: COLLECTIVE GROUP REALTY, CORP
Agency Contact: 321-244-3000
Shown By
Agent Name: Martin Owens
Agent Phone: Cell: (561) 676-2975
Agency Title: Realty 100




Member Participants (and their affiliated licensees, if applicable) shall indicate on their websites that IDX information is provided exclusively for consumers’ personal non-commercial use, that it may not be used for any purpose other than to identify prospective properties consumers may be interested in purchasing, that the data is deemed reliable but is not guaranteed by MLS GRID, and that the use of the MLS GRID Data may be subject to an end user license agreement prescribed by the Member Participant’s applicable MLS if any and as amended from time to time. MLS GRID may, at its discretion, require use of other disclaimers as necessary to protect Member Participant, and/or their MLS from liability.
Based on information submitted to the MLS GRID. All data is obtained from various sources and may not have been verified by broker or MLS GRID. Supplied Open House Information is subject to change without notice. All information should be independently reviewed and verified for accuracy. Properties may or may not be listed by the office/agent presenting the information.
Privacy Policy / DMCA Notice / ADA Accessibility


This site is hosted, designed and copyright
© 1994 - 2026 by
Delta Media Group, Inc. -- Patent Pending --
1020 Umbria Lane | MLS# S5154264
This property located at 1020 Umbria Lane , Saint Cloud, FL 34771 is currently listed for rent with an asking price of $2,500 / Monthly. Search Saint Cloud real estate on mowens.realty100.com today.