MartinOwens

BEDS2
BATHS2 full 1 partial
SQUARE FEET1,646
MLS#A4692379
STATUSActive
PROPERTY TYPEResidential - Condominium
SUBDIVISIONTEN35 SEASIDE
Property Description
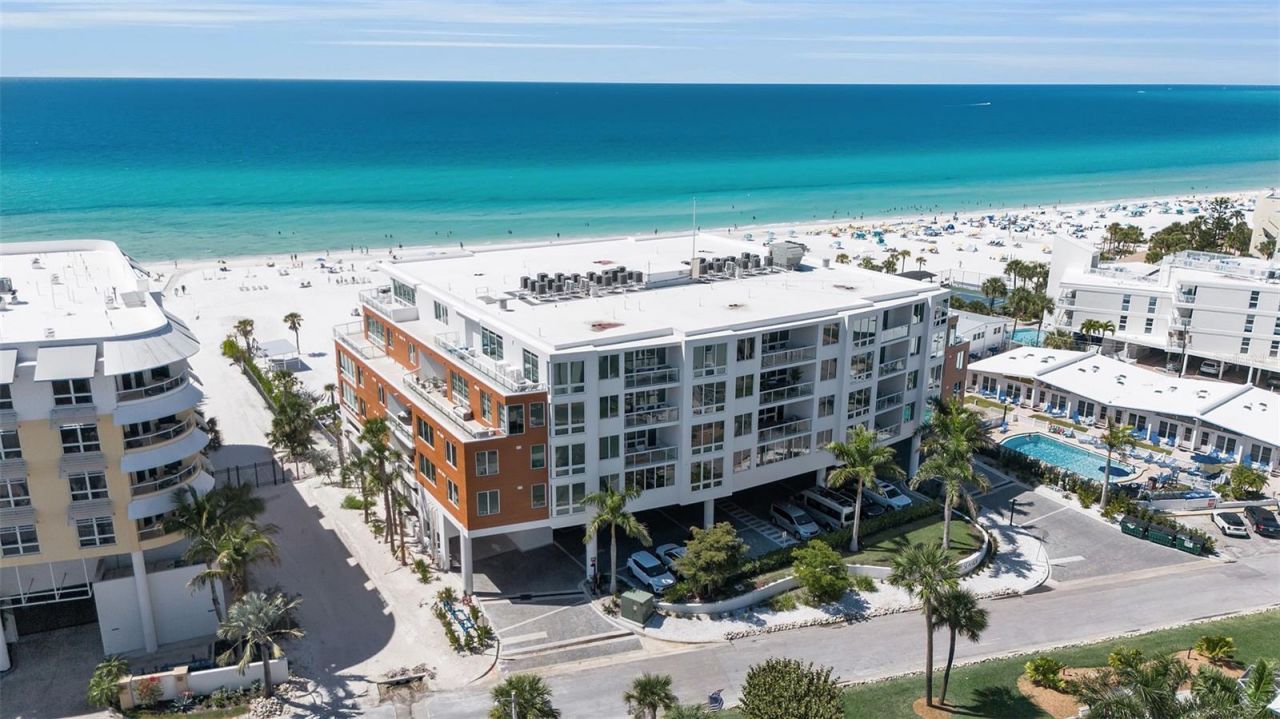
This version sells privacy, scarcity, design, and effortless service first. The rental history supports the value proposition without cheapening the residence.A rare opportunity within Ten35 Seaside, the newest boutique Gulf-front community on South Siesta Key. Residence #308 offers an elevated coastal lifestyle defined by contemporary design, exceptional amenities, private beach access, and the personalized atmosphere discerning buyers seek from an intimate luxury property.This beautifully appointed 2-bedroom, 2.5-bath residence pairs refined interiors with effortless lock-and-leave living. An open, light-filled floor plan features Wolf and Sub-Zero appliances, custom cabinetry, designer finishes, and expansive sliding glass doors that extend the living space onto a private terrace. The spacious primary suite is a serene retreat with a spa-inspired bath and walk-in closet, while the guest suite-enhanced by custom built-in bunk beds-provides stylish flexibility for family and guests.Ten35 Seaside delivers a resort-caliber experience with direct private beach access, a Gulf-front pool and spa, fitness center, private cabanas, and a more intimate alternative to Siesta Key's larger condominium communities. Its coveted south-key location offers convenient access to Siesta Key Village, acclaimed dining, shopping, boating, and downtown Sarasota.Beyond its lifestyle appeal, the residence offers compelling financial flexibility. It generated more than $164,800 in gross rental income and has already recorded over $101,000 in 2026, providing documented performance that may help offset ownership expenses while preserving the opportunity for personal enjoyment.For the buyer seeking a beachfront retreat, second residence, or luxury property with established rental demand, Residence #308 presents a distinctive combination of newer construction, boutique exclusivity, Gulf-front amenities, and proven income performance in one of Florida's most celebrated coastal destinations.Buyer shall independently verify rental policies and income history, association information, room dimensions, and all property details deemed material.
Property Features
Property Type: Residential - Condominium
Cooling: Central Air, Zoned
Garage: 1 car attached
Heating: Electric, Natural Gas
Home Style: Contemporary
Lot Size: 2.47 Acres
Roof Type: Built-Up, Membrane
Stories: 6.0
Taxes: $21,386
Year Built: 2023
Amenities
Ceiling Fans(s)
Dry Bar
High Ceilings
Living Room/Dining Room Combo
Open Floorplan
Solid Surface Counters
Solid Wood Cabinets
Thermostat
Walk-In Closet(s)
Window Treatments
Lighting
Feature Descriptions
Appliances: Built-In Oven, Cooktop, Dishwasher, Disposal, Dryer, Microwave, Refrigerator, Tankless Water Heater, Washer, Wine Refrigerator
Association Amenities: Elevators, Fitness Center, Pool
Body of Water: GULF OF MEXICO
Builder: BCBE
Community Features: Fitness Center, Irrigation-Reclaimed Water, Pool, Sidewalks
Condo Fee: $5780/ Quarterly
Days on Site: 136
Directions: From US 41, turn west on Stickney Point, left on Midnight Pass Rd, right on Seaside Dr. Ten35 Seaside is on your right.
Exterior: Concrete, Stucco
Flood Zone Code: AE
Flooring: Tile
Foundation: Stilt/On Piling
Frontage Gulf Ocean: 27
Home Warranty Y/N: No
Listing Terms: Cash, Conventional
Lot: Landscaped, Sidewalk, Paved
Lot Dimensions: 2.47
Number of Pets: 2
Other Equipment: Irrigation Equipment
Ownership: Condominium
Parking: Assigned, Circular Driveway, Covered, Electric Vehicle Charging Station(s), Ground Level, Guest, Open, Basement
Parking Notes: Assigned, Circular Driveway, Covered, Electric Vehicl
Patio/Porch: Covered, Patio
Pets Allowed: Cats OK, Dogs OK
Pets Restrictions: Owners are allowed pets but tenants are not. See condo docs.
Pets Size: Extra Large (101+ Lbs.)
Pool: Heated, In Ground, Lighting, Outside Bath Access, Salt Water
Property Attached Y/N: No
Property Sub-Type: Condominium
Security: Fire Alarm, Fire Sprinkler System, Key Card Entry, Smoke Detector(s)
Sewer: Public Sewer
Showing Instructions: 24 Hour Notice, Appointment Only, Listing Agent Must Accompany, ShowingTime
Spa: Heated, In Ground
Special Sale Provisions: None
Special View Info: Water
Utilities: BB/HS Internet Available, Cable Connected, Electricity Connected, Natural Gas Connected, Sewer Connected, Water Connected
Vegetation: Mature Landscaping, Trees/Landscaped
Water: Public
Water Access: Beach
Water Access Y/N: Yes
Waterfront Features: Beach Front, Gulf/Ocean
Zoning: RMF3
Local Schools
High School: Sarasota High
Middle School: Sarasota Middle
Elementary School: Phillippi Shores Elementary
Listed By / Shown By
Listed By
Agency Name: DOUGLAS ELLIMAN
Agency Contact: 941-867-6199
Shown By
Agent Name: Martin Owens
Agent Phone: Cell: (561) 676-2975
Agency Title: Realty 100

Estimate Your Payment
Estimated Payment
$ 8,201.11 per month $5,675.19 Principal & Interest $1,782.17 Property Tax $743.75 Homeowner's InsuranceChange Payment Information



Member Participants (and their affiliated licensees, if applicable) shall indicate on their websites that IDX information is provided exclusively for consumers’ personal non-commercial use, that it may not be used for any purpose other than to identify prospective properties consumers may be interested in purchasing, that the data is deemed reliable but is not guaranteed by MLS GRID, and that the use of the MLS GRID Data may be subject to an end user license agreement prescribed by the Member Participant’s applicable MLS if any and as amended from time to time. MLS GRID may, at its discretion, require use of other disclaimers as necessary to protect Member Participant, and/or their MLS from liability.
Based on information submitted to the MLS GRID. All data is obtained from various sources and may not have been verified by broker or MLS GRID. Supplied Open House Information is subject to change without notice. All information should be independently reviewed and verified for accuracy. Properties may or may not be listed by the office/agent presenting the information.
Privacy Policy / DMCA Notice / ADA Accessibility


This site is hosted, designed and copyright
© 1994 - 2026 by
Delta Media Group, Inc. -- Patent Pending --
1035 Seaside Drive, Unit 308 | MLS# A4692379
This condo located at 1035 Seaside Drive, Unit 308, Sarasota, FL 34242 is currently listed for sale with an asking price of $2,550,000. This property was built in 2023 and has 2 bedrooms and 2 full and 1 partial baths with 1646 sq. ft. Seaside Drive, Unit 308 is located in the TEN35 SEASIDE subdivision. Search TEN35 SEASIDE real estate on mowens.realty100.com today.