MartinOwens

BEDS2
BATHS2 full
SQUARE FEET975
MLS#B26059515
STATUSActive
PROPERTY TYPEResidential - Condominium
SUBDIVISIONROYAL PARK CONDO
Property Description
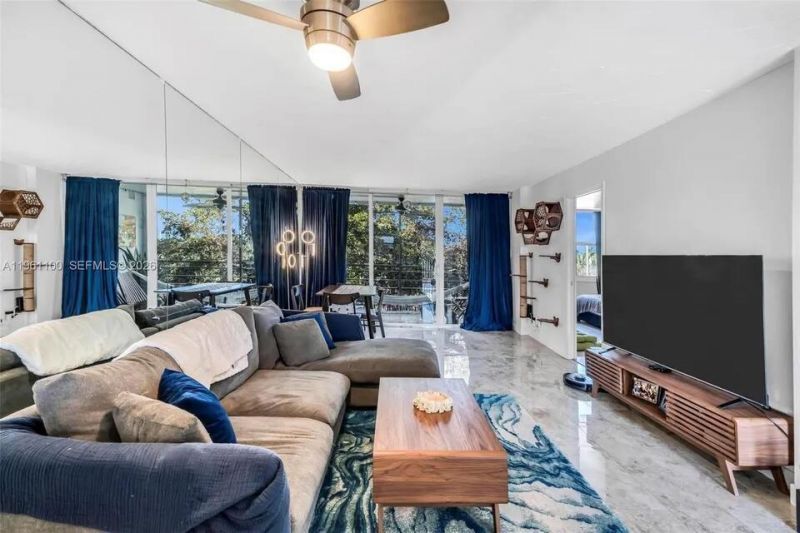
Welcome to this well-appointed, updated, two-bedroom, two-bathroom, top-floor condominium located in Royal Park Condo in Oakland Park, FL. This 975 square-foot residence offers comfortable living spaces thoughtfully designed for modern convenience. Situated within a four-story building, the unit provides a practical layout with generous proportions across its living areas. The dual bathrooms add functionality and flexibility to daily living. This condominium presents an excellent opportunity for those seeking a straightforward, dependable residence in an established community.
Property Features
Property Type: Residential - Condominium
Cooling: Electric
Heating: Electric
Roof Type: Other
Stories: 1.0
Taxes: $3,469
Year Built: 1974
Amenities
Bedroom Layout - Split
None
Feature Descriptions
Appliances: Dishwasher, Electric Range, Refrigerator
Association: Royal Park Condo
Association Amenities: Security
Association Fee Includes: Maintenance Grounds, Security, Trash, Water, Common Areas
Exterior: CBS
Flooring: Ceramic Tile
Furnished: Furnished
HOA Fee: $2456.87/ Quarterly
Laundry: Common Area, Laundry Room
Parcel#: 494221ac6380
Parking: Assigned, Guest
Parking Notes: Assigned, Guest
Patio/Porch: Patio - Screened, Patio
Pet Fee: 100
Pets Allowed: Yes, Call, Size Limit, Pet Restrictions Possible
Restrictions: Parking - No Commercial Vehicles
Sewer: Public Sewer
Special View Info: Canal
SQFT Living: 975
Structure Type: Multi Family
Total Rooms: 3
Utilities: Electricity Connected, Sewer Connected, Water Connected
Utilities: Electricity Connected, Sewer Connected, Water Connected
Water: Public
Waterfront Features: Other
Local Schools
High School: Northeast
Middle School: James S. Rickards
Elementary School: Lloyd Estates
Listed By / Shown By
Listed By
Agency Name: Finn Real Estate Enterprises
Agency Phone: 954-258-7967
Shown By
Agent Name: Martin Owens
Agent Phone: Cell: (561) 676-2975
Agency Title: Realty 100

Estimate Your Payment
Estimated Payment
$ 880.63 per month $523.01 Principal & Interest $289.08 Property Tax $68.54 Homeowner's InsuranceChange Payment Information


Privacy Policy / DMCA Notice / ADA Accessibility


This site is hosted, designed and copyright
© 1994 - 2026 by
Delta Media Group, Inc. -- Patent Pending --
120 Royal Park Drive, Unit 4F | MLS# B26059515
This condo located at 120 Royal Park Drive, Unit 4F, Oakland Park, FL 33309 is currently listed for sale with an asking price of $235,000. This property was built in 1974 and has 2 bedrooms and 2 full baths with 975 sq. ft. Royal Park Drive, Unit 4F is located in the ROYAL PARK CONDO subdivision. Search ROYAL PARK CONDO real estate on mowens.realty100.com today.