MartinOwens

BEDS3
BATHS2 full
SQUARE FEET1,401
MLS#O6453825
STATUS(Short Sale) - Active
PROPERTY TYPEResidential - Single Family
SUBDIVISIONRIDGE/SWAN LAKE
Property Description
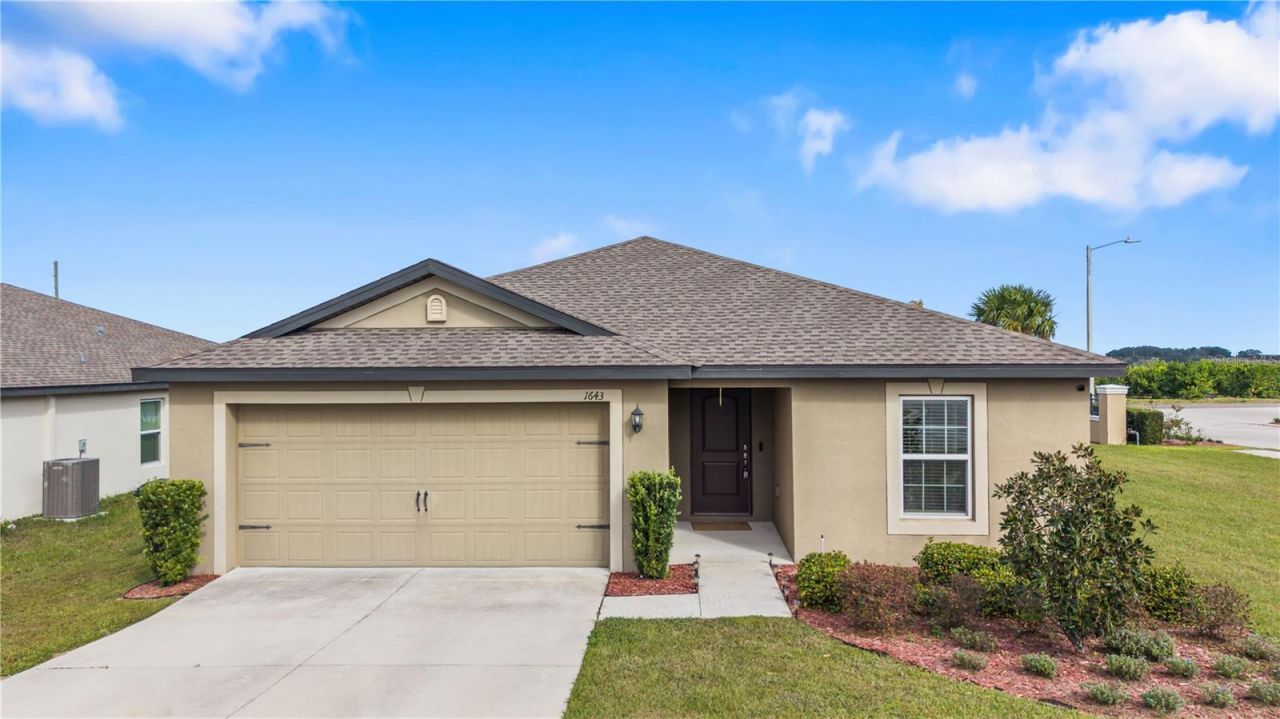
Short Sale. **SHORT SALE** PRICE NOT BANK APPROVED** Short Sale. Welcome to 1643 Swan Lake Circle, where modern comfort and the relaxed charm of Central Florida living come together in Dundee's inviting Ridge at Swan Lake community. Built in 2021 by LGI Homes, this single-story Amelia floor plan offers three bedrooms, two full bathrooms, and approximately 1,401 square feet of thoughtfully designed living space. Whether you're searching for your first home, a seasonal retreat, or a place to begin your next chapter, this newer Dundee home presents an appealing opportunity.Step inside to an open layout that brings the kitchen, dining area, and spacious living room together, creating a welcoming setting for everyday living and memorable gatherings. The kitchen offers generous counter space, ample cabinetry, and an included refrigerator, range, microwave, and dishwasher, keeping everything within reach as meals and conversations unfold. Easy-care vinyl flooring in the main gathering areas pairs with comfortable carpeting in the bedrooms.The primary suite provides a restful escape, complete with a private bathroom and walk-in closet. Two additional bedrooms offer flexibility for guests, a home office, or your favorite hobbies. An indoor utility room and attached garage add everyday convenience, while the covered back patio creates an inviting spot for morning coffee or unwinding in the Florida breeze.Discover the charm of Dundee, nestled among the rolling hills of the Lake Wales Ridge along the US-27 corridor. Nearby Lake Marie Park offers a scenic setting for outdoor enjoyment, with a playground, picnic areas, and a 1.28-mile bike trail. Enjoy access to shopping, dining, and the surrounding communities of Winter Haven, Haines City, and Lake Wales, with LEGOLAND Florida adding another destination for weekend adventures. With no CDD fee, this home combines practical features with an appealing Central Florida setting. Schedule your private tour and explore the possibilities!Short sale is subject to lender approval. The listing price has not been approved by the bank. A possible loan assumption may be available, subject to verification of the existing loan's assumability, lender approval, buyer qualification, and applicable terms. Loan assumption is not guaranteed.
Property Features
Property Type: Residential - Single Family
Cooling: Central Air
Heating: Heat Pump
Lot Size: 0.17 Acres
Roof Type: Shingle
Stories: 1.0
Taxes: $4,001
Year Built: 2021
Amenities
Ceiling Fans(s)
Solid Surface Counters
Thermostat
Walk-In Closet(s)
Sidewalk
Feature Descriptions
Appliances: Dishwasher, Disposal, Electric Water Heater, Microwave, Range, Refrigerator
Builder: LGI Homes
Community Features: Street Lights
Directions: From I-4, take Exit 55 onto US-27 South toward Haines City and continue to Dundee. Turn left onto Dundee Road and follow it onto East Main Street. Turn left onto Main Street and continue onto Lake Marie Boulevard. Turn right onto Swan Lake Circle to enter
Exterior: Block, Stucco
Flood Zone Code: X
Flooring: Carpet, Vinyl
Foundation: Slab
Garage Dimensions: 16x19
HOA Fee: 350/ Quarterly
HOA Y/N: Yes
Home Warranty Y/N: No
Listing Terms: Assumable, Cash, Conventional, FHA, Owner Financing, USDA Loan, VA Loan
Lot Dimensions: 0.17
Model: Amelia
Other Equipment: Irrigation Equipment
Ownership: Fee Simple
Pets Allowed: Cats OK, Dogs OK, Yes
Pets Restrictions: Verify with HOA Directly
Property Attached Y/N: No
Property Sub-Type: Single Family Residence
Sewer: Public Sewer
Showing Instructions: ShowingTime
Special Sale Provisions: Short Sale
Utilities: Cable Available, Electricity Available, Sewer Available, Water Available
Water: Public
Water Access Y/N: No
Room Sizes
Kitchen: 12x8
Dining Room: 10x8
Living Room: 13x17
Primary Bedroom: 12x14
Bedroom 2: 10x9
Bedroom 3: 10x9
Listed By / Shown By
Listed By
Agency Name: NEW HEIGHTS REALTY GROUP
Agency Contact: 407-934-0305
Shown By
Agent Name: Martin Owens
Agent Phone: Cell: (561) 676-2975
Agency Title: Realty 100

Estimate Your Payment
Estimated Payment
$ 887.21 per month $489.62 Principal & Interest $333.42 Property Tax $64.17 Homeowner's InsuranceChange Payment Information



Member Participants (and their affiliated licensees, if applicable) shall indicate on their websites that IDX information is provided exclusively for consumers’ personal non-commercial use, that it may not be used for any purpose other than to identify prospective properties consumers may be interested in purchasing, that the data is deemed reliable but is not guaranteed by MLS GRID, and that the use of the MLS GRID Data may be subject to an end user license agreement prescribed by the Member Participant’s applicable MLS if any and as amended from time to time. MLS GRID may, at its discretion, require use of other disclaimers as necessary to protect Member Participant, and/or their MLS from liability.
Based on information submitted to the MLS GRID. All data is obtained from various sources and may not have been verified by broker or MLS GRID. Supplied Open House Information is subject to change without notice. All information should be independently reviewed and verified for accuracy. Properties may or may not be listed by the office/agent presenting the information.
Privacy Policy / DMCA Notice / ADA Accessibility


This site is hosted, designed and copyright
© 1994 - 2026 by
Delta Media Group, Inc. -- Patent Pending --
1643 Swan Lake Circle | MLS# O6453825
This single family home located at 1643 Swan Lake Circle , Dundee, FL 33838 is currently listed for sale with an asking price of $220,000. This property was built in 2021 and has 3 bedrooms and 2 full baths with 1401 sq. ft. Swan Lake Circle is located in the RIDGE/SWAN LAKE subdivision. Search RIDGE/SWAN LAKE real estate on mowens.realty100.com today.