MartinOwens

BEDS3
BATHS2 full 1 partial
SQUARE FEET4,611
MLS#A4699405
STATUSActive
PROPERTY TYPEResidential - Single Family
SUBDIVISIONSARASOTA RANCH CLUB
Property Description
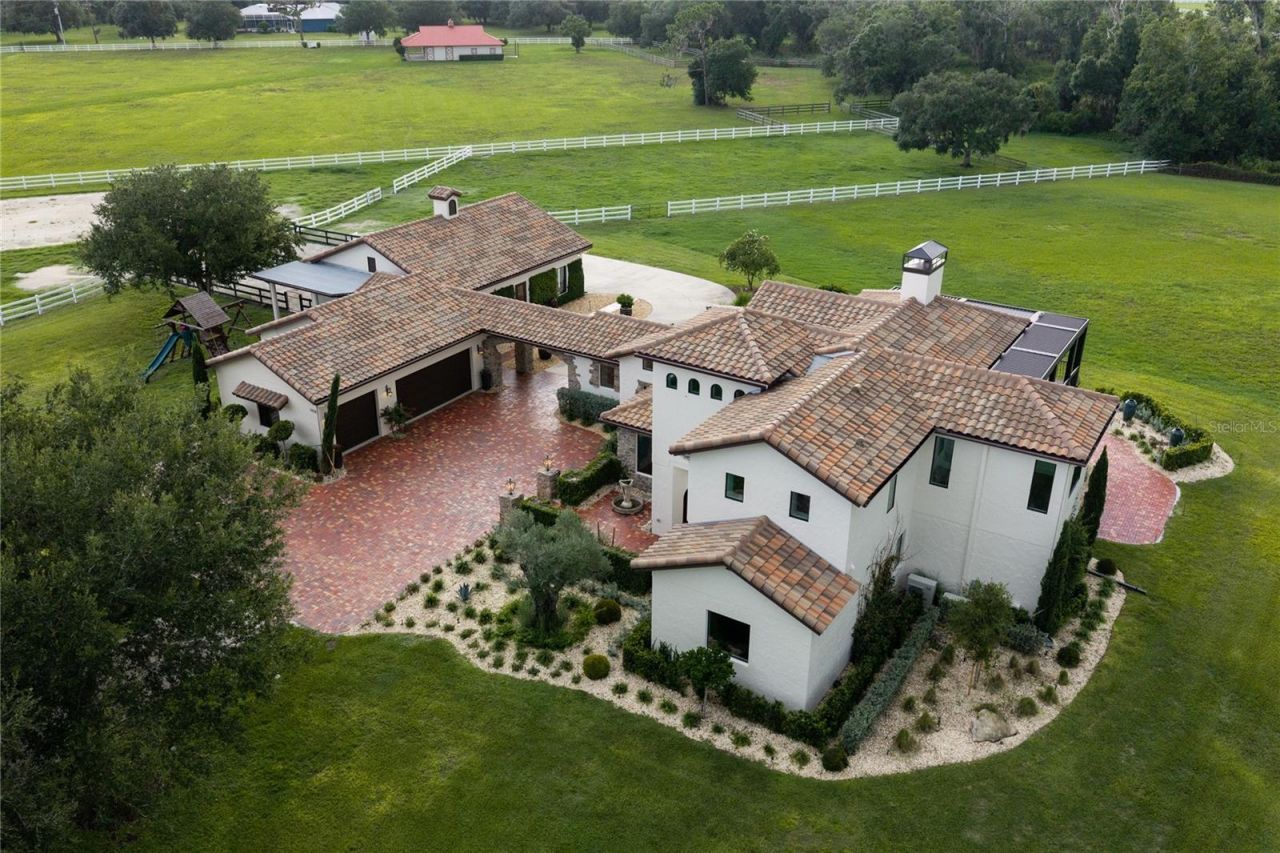
Virtually Staged. Welcome to an extraordinary Tuscan-inspired equestrian estate, gallantly positioned on 10.3 acres within the gated section of Sarasota Ranch Club. Meticulously designed and renovated to balance the artistic beauty of Italian architecture with sophisticated equestrian functionality, this remarkable property offers privacy, refinement and an exceptional connection to the surrounding landscape.A long, oak-lined private drive winds through majestic old-Florida trees, natural wildlife and a picturesque pond before arriving at the grand porte-coch?re. Brick pavers, stone detailing, barrel-tile roofing, Italian countryside-inspired landscaping and an arched wood entry establish an unforgettable sense of arrival.The 4,158-square-foot residence features exposed wood beams, graceful arched openings, Spanish-style flooring, custom built-ins and expansive indoor-outdoor living spaces. The recently refreshed chef's kitchen offers custom cabinetry, stone countertops, a substantial center island, high-end appliances, Thermador refrigeration and distinctive copper and Waterstone accents. The upper level is devoted to the private primary retreat, with pasture views, a sprawling outdoor terrace, fireplace, renovated bath, custom closet and second laundry area. Two additional bedrooms, a Jack-and-Jill bath, office or bonus room, powder room and main laundry complete the interior.The attached concrete equestrian center reflects the same uncompromising attention to design. Two oversized English London stalls, custom crafted in Wellington, feature hot and cold water, automatic water fills and direct access to private runs with engineered drainage and rubber matting. The barn is further enhanced by rubber-paved flooring, motorized MagnaTrack hurricane screens, an oversized premium fan and a conveniently located wash rack. An attached a 450sqft 1 bedroom in-law suite that will suite everyone's taste and standards.Two expansive pastures lead to a standard-size dressage arena constructed with specialized GGT footing, an Equitan base and professionally engineered drainage for year-round use. Additional estate improvements include a 2024 tile roof, 2024 hurricane-impact windows, whole-house generator, extensive Lutron home automation, perimeter white panel fencing, irrigation, landscape lighting and mosquito misting surrounds every structure.Secluded yet conveniently located near Lakewood Ranch, Downtown Sarasota, SRQ International Airport, UTC, St. Armands Circle, Soleta Golf Club and Gulf Coast beaches and lets not forget TerraNova Equestrian Center. This distinguished estate presents a rare opportunity to experience luxury ranch living at its finest. Don't forget to click on the provided video links to capture the full feel of the property.
Property Features
Property Type: Residential - Single Family
Cooling: Central Air, Mini-Split Unit(s)
Fenced: Yes
Garage: 3 car attached
Heating: Electric
Home Style: Mediterranean
Lot Size: 10.34 Acres
Roof Type: Tile
Stories: 2.0
Taxes: $31,319
Year Built: 2005
Amenities
Cathedral Ceiling(s)
Ceiling Fans(s)
Eat-in Kitchen
High Ceilings
PrimaryBedroom Upstairs
Smart Home
Solid Surface Counters
Solid Wood Cabinets
Split Bedroom
Thermostat
Walk-In Closet(s)
French Doors
Lighting
Misting System
Outdoor Grill
Outdoor Kitchen
Playground
Private Entrance
Private Yard
Rain Gutters
Feature Descriptions
Additional Rooms: Bonus Room, Den/Library/Office, Interior In-Law Suite w/Private Entry
Appliances: Bar Fridge, Dishwasher, Disposal, Dryer, Gas Water Heater, Kitchen Reverse Osmosis System, Microwave, Range Hood, Refrigerator, Washer, Water Filtration System, Water Softener, Wine Refrigerator
Association Amenities: Gated
Barn Features: Barn Apartment, Bathroom, Horse Barn, Hot Water, Tack Room, Washrack
Community Features: Gated Community - No Guard, Golf Carts OK, Horses Allowed
Directions: East on Fruitville road, left on Verna Rd, right on Singletery Road, Right on Ranch Club Blvd and head thru the SRC main gates, property will be on the right side.
Disaster Mitigation: Hurricane Shutters/Windows
Exterior: Block, Stucco
Fencing: Other, Vinyl
Fireplace: Electric, Gas, Ventless, Wood Burning
Fireplace Y/N: Yes
Flood Zone Code: X
Flooring: Ceramic Tile, Luxury Vinyl
Foundation: Slab
HOA Fee: 2188/ Quarterly
HOA Y/N: Yes
Home Warranty Y/N: No
Horse Amenities: Arena
Listing Terms: Cash, Conventional, VA Loan
Lot: In County, Near Golf Course, Private, Street Dead-End, Paved, Zoned for Horses
Lot Dimensions: 10.34
Number of Septics: 1
Number of Stalls: 2
Number of Stalls: 2
Number of Wells: 1
Other Equipment: Irrigation Equipment, Misting System, Playground, Private Entrance, Private Yard
Other Structures: Barn(s), Outdoor Kitchen
Ownership: Fee Simple
Parking: Covered, Driveway, Garage Door Opener, Garage Faces Side, Oversized, Parking Pad, Portico
Parking Notes: Covered, Driveway, Garage Door Opener, Garage Faces S
Patio/Porch: Covered, Enclosed, Front Porch, Rear Porch, Screened
Pets Allowed: Cats OK, Dogs OK, Yes
Pets Restrictions: 2 cows allowed and unlimited horses
Pets Size: Extra Large (101+ Lbs.)
Property Attached Y/N: No
Property Sub-Type: Single Family Residence
Security: Closed Circuit Camera(s), Security Gate, Security Lights, Security System Owned, Smoke Detector(s)
Sewer: Private Sewer, Septic Tank
Showing Instructions: Appointment Only, Call Listing Agent, Gate Code Required, Listing Agent Must Accompany, See Remarks, ShowingTime
Special Sale Provisions: None
Utilities: Cable Connected, Electricity Connected, Propane, Sprinkler Well, Water Connected
Vegetation: Mature Landscaping, Oak Trees, Trees/Landscaped
Water: Private, Well
Water Access Y/N: No
Water View: Pond
Windows: Storm Window(s)
Zoning: OUR
Room Sizes
Living Room: 19x17
Dining Room: 13x15
Foyer: 12x13
Laundry: 12x12
Bedroom 1: 16x22
Bedroom 2: 12x14
Kitchen: 24x21
Primary Bedroom: 20x19
Primary Bathroom: 17x17
Bonus Room: 15x13
Balcony/Porch/Lanai: 27x30
Listed By / Shown By
Listed By
Agency Name: SARABAY REAL ESTATE INC
Agency Contact: 941-355-7696
Shown By
Agent Name: Martin Owens
Agent Phone: Cell: (561) 676-2975
Agency Title: Realty 100

Estimate Your Payment
Estimated Payment
$ 12,678.85 per month $8,902.27 Principal & Interest $2,609.92 Property Tax $1,166.67 Homeowner's InsuranceChange Payment Information



Member Participants (and their affiliated licensees, if applicable) shall indicate on their websites that IDX information is provided exclusively for consumers’ personal non-commercial use, that it may not be used for any purpose other than to identify prospective properties consumers may be interested in purchasing, that the data is deemed reliable but is not guaranteed by MLS GRID, and that the use of the MLS GRID Data may be subject to an end user license agreement prescribed by the Member Participant’s applicable MLS if any and as amended from time to time. MLS GRID may, at its discretion, require use of other disclaimers as necessary to protect Member Participant, and/or their MLS from liability.
Based on information submitted to the MLS GRID. All data is obtained from various sources and may not have been verified by broker or MLS GRID. Supplied Open House Information is subject to change without notice. All information should be independently reviewed and verified for accuracy. Properties may or may not be listed by the office/agent presenting the information.
Privacy Policy / DMCA Notice / ADA Accessibility


This site is hosted, designed and copyright
© 1994 - 2026 by
Delta Media Group, Inc. -- Patent Pending --
1670 Ranch Club Boulevard | MLS# A4699405
This single family home located at 1670 Ranch Club Boulevard, Sarasota, FL 34240 is currently listed for sale with an asking price of $4,000,000. This property was built in 2005 and has 3 bedrooms and 2 full and 1 partial baths with 4611 sq. ft. Ranch Club Boulevard is located in the SARASOTA RANCH CLUB subdivision. Search SARASOTA RANCH CLUB real estate on mowens.realty100.com today.