MartinOwens

BEDS3
BATHS2 full
SQUARE FEET2,640
MLS#B26094217
STATUS(Bank Owned) - Active
PROPERTY TYPEResidential - Single Family
SUBDIVISIONMAPLEWOOD PH 1
Property Description
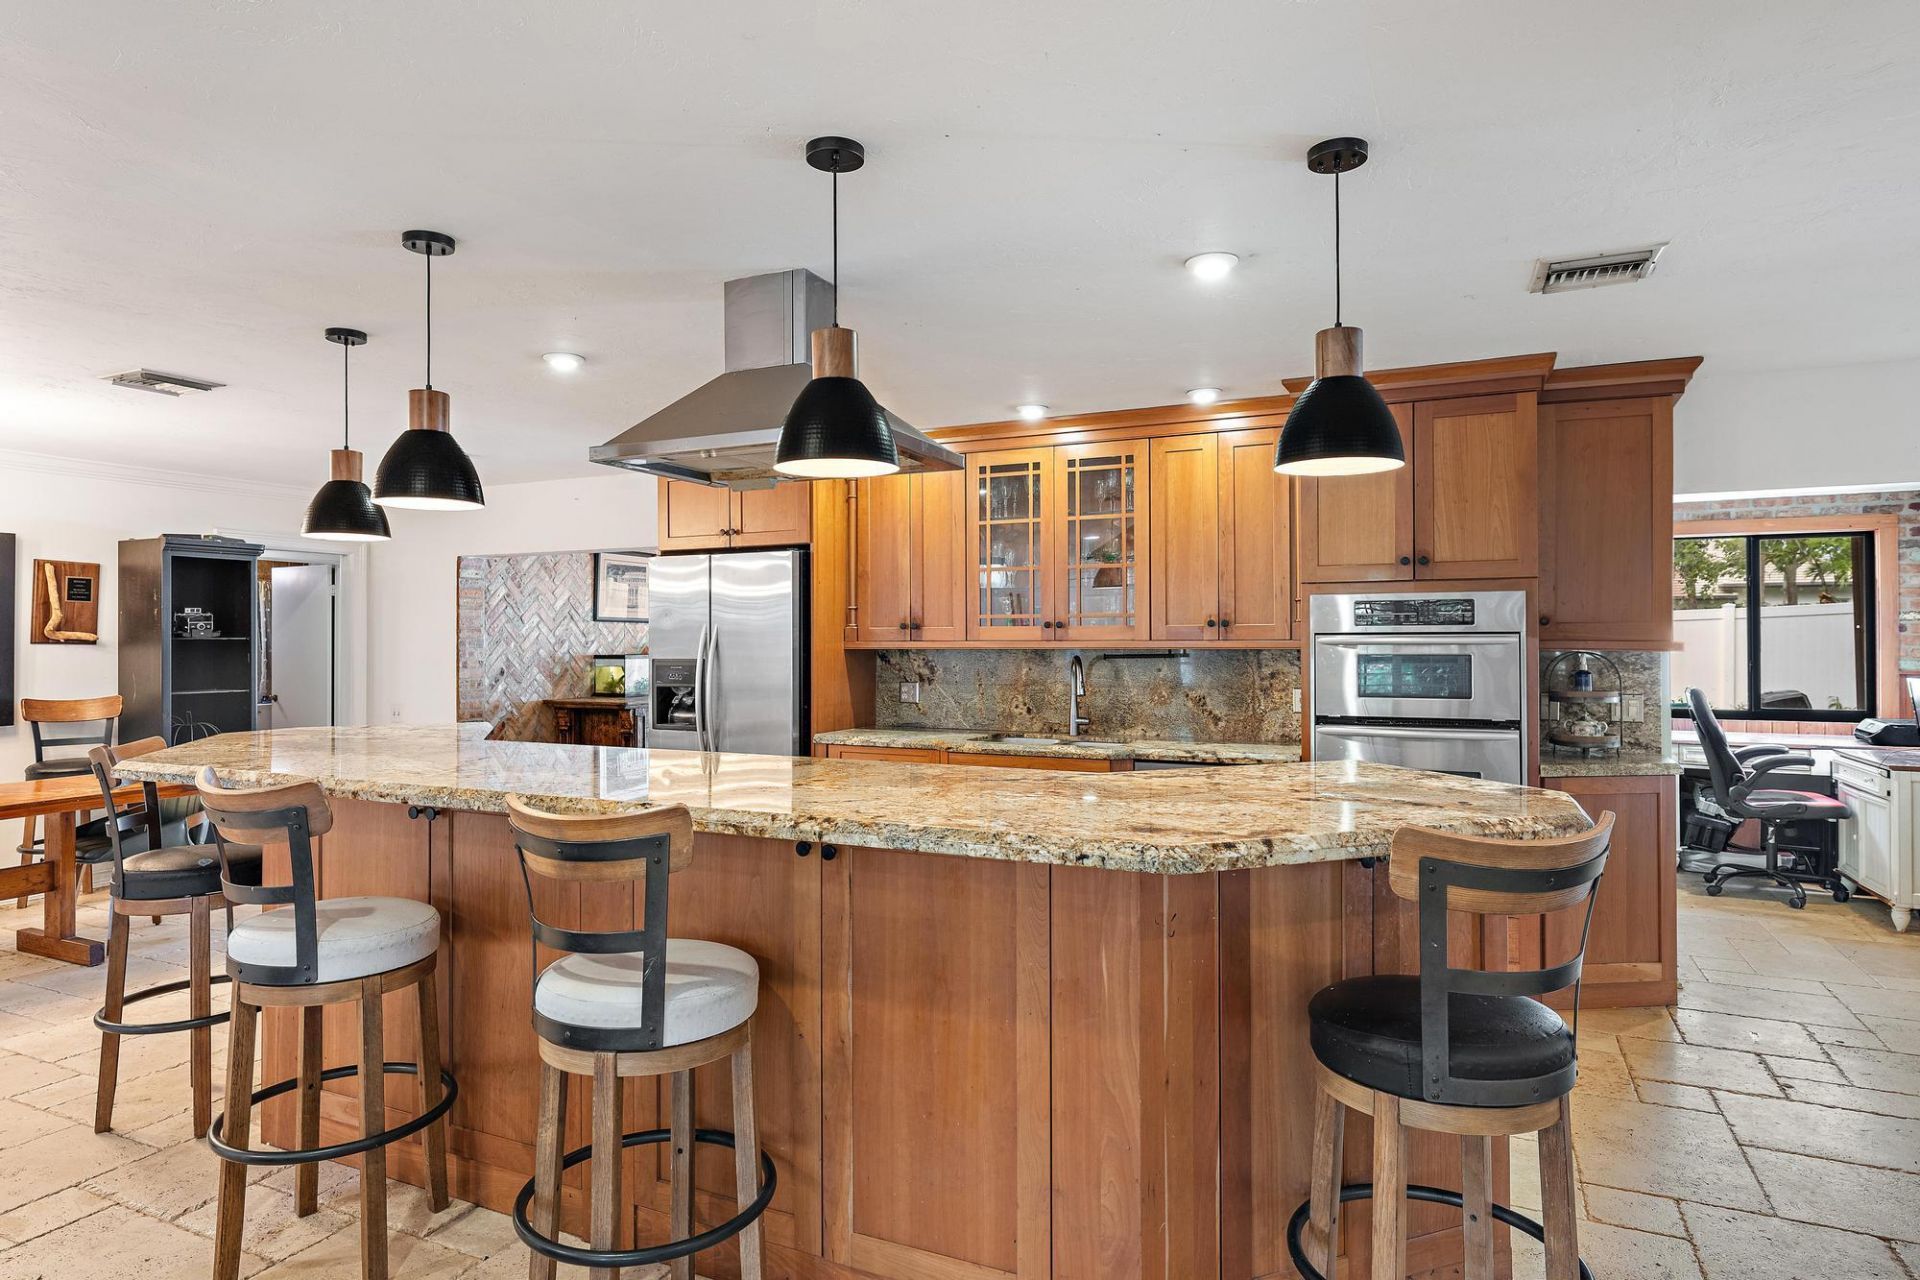
Stunning 3-bed, 2-bath home in Jupiter, Fl Aggressively priced below market! See this well cared for updated home offering 2,260sq ft of stylish living in desirable Jupiter, Fl. Enjoy an open floor plan with elegant travertine floors throughout and a durable tile roof built to last! The roomy chef's kitchen features a massive 13' island, electric cooktop and wall oven-ideal for cooking and entertaining. The house has been fully repiped, ensuring you won't have to worry about aging water lines in your slab. The large finished garage with wood-look tile offers excellent potential as a man cave or extra living space. Outside, a large backyard entertaining area with pavers and turf grass, creates the perfect setting for gatherings and cookouts. Conveniently located near parks, shops and restau rants, with a short drive to Jupiter's beautiful beaches. Windows/Doors have accordion shutters. This below market property will not last. Come see it now!
Property Features
Property Type: Residential - Single Family
Cooling: Central Air
Garage: 2 car attached
Heating: Central
Lot Size: 0.20 Acres
Roof Type: Tile
Stories: 1.0
Taxes: $3,923
Year Built: 1986
Amenities
Kitchen Island
Walk-In Closet(s)
Bedroom Layout - Split
Feature Descriptions
Appliances: Electric Water Heater, Cooktop, Oven, Refrigerator, Water Heater, Electric Cooktop
Association: Maplewood Bayberry (Phase 1)
Association Amenities: Management
Association Fee Includes: Common Areas
Exterior: Block, Concrete Block - With Stucco
Flooring: Other
HOA Fee: $148.5/ Quarterly
Laundry: Electric Dryer Hookup, Inside, Laundry Room, Washer Hookup
Parcel#: 30424111010070320
Parking: Driveway, Garage Door Opener, Garage, Attached Garage
Parking Notes: Driveway, Garage Door Opener, Garage, Attached Garage
Patio/Porch: Patio - Open, Porch - Open, Patio, Porch
Pets Allowed: Yes, Call
Restrictions: Parking - No Boat
Sewer: Public Sewer
SQFT Living: 2240
Structure Type: House
Total Rooms: 8
Utilities: Electricity Connected, Sewer Connected, Water Connected
Utilities: Electricity Connected, Sewer Connected, Water Connected
Water: Public
Room Sizes
Kitchen: 16 X 9
Living Room: 14 X 18
Primary Bedroom: 12 X 15
Dining Room: 10 X 15
Other: 8 X 9
Other: 10 X 28
Bedroom 2: 11 X 13.42
Bedroom 3: 11 X 11.42
Local Schools
High School: Jupiter
Middle School: Independence
Elementary School: Jerry Thomas
Listed By / Shown By
Listed By
Agency Name: Non Member Listing Office
Agency Phone: 561-727-2777
Shown By
Agent Name: Martin Owens
Agent Phone: Cell: (561) 676-2975
Agency Title: Realty 100

Estimate Your Payment
Estimated Payment
$ 2,189.42 per month $1,646.70 Principal & Interest $326.92 Property Tax $215.80 Homeowner's InsuranceChange Payment Information


Privacy Policy / DMCA Notice / ADA Accessibility


This site is hosted, designed and copyright
© 1994 - 2026 by
Delta Media Group, Inc. -- Patent Pending --
174 Bayberry Circle | MLS# B26094217
This single family home located at 174 Bayberry Circle, Jupiter, FL 33458 is currently listed for sale with an asking price of $739,900. This property was built in 1986 and has 3 bedrooms and 2 full baths with 2640 sq. ft. Bayberry Circle is located in the MAPLEWOOD PH 1 subdivision. Search MAPLEWOOD PH 1 real estate on mowens.realty100.com today.