MartinOwens

BEDS3
BATHS2 full 1 partial
SQUARE FEET2,819
MLS#B26083546
STATUSActive
PROPERTY TYPEResidential - Single Family
SUBDIVISIONTIFFANY TRACE
Property Description
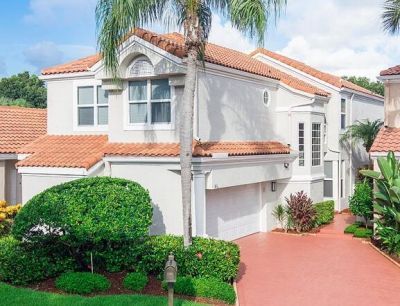
Welcome to this beautifully designed three-bedroom, 2.5-bathroom residence located in gated community of Boca Golf & Tennis Club with no membership required. Offering approximately 2,200 square feet of thoughtfully designed living space, this elegant two-story home features a dedicated office, a versatile upstairs loft, a large master suite, a spacious two-car garage, and a heated pool. The open flexible floor plan is ideal for everyday living, working from home, entertaining, or accommodating guests. Perfectly positioned with picturesque views of the Boca Golf & Tennis Club, the home overlooks the premier 18-hole golf course, creating a resort-inspired setting for golf enthusiasts and those who appreciate peaceful fairway vistas. Combining comfort, convenience, and an exceptional location Boca Raton Golf and Racquet Club
Property Features
Property Type: Residential - Single Family
Cooling: Central Air, Electric
Garage: 2 car attached
Heating: Central, Electric
Lot Size: 0.09 Acres
Roof Type: Barrel
Stories: 2.0
Taxes: $10,233
Year Built: 1987
Amenities
Bar
Kitchen Island
Bedroom Layout - Split
Upstairs Living Area
Lighting
Feature Descriptions
Appliances: Dryer, Dishwasher, Free-Standing Freezer, Refrigerator, Washer, Range
Association: Tiffany Trace Homeowners Association, Inc.
Association Amenities: Cafe/Restaurant, Sidewalks, Street Lights, Gated, Security
Association Fee Includes: Cable TV, Maintenance Grounds, Security, Sewer, Trash, Water, Common Areas
Days on Site: 3
Exterior: CBS
Fencing: Back Yard
Flooring: Carpet, Ceramic Tile
Furnished: Negotiable
HOA Fee: $1514/ Quarterly
Laundry: Inside
Lot: On Golf Course
Lot: On Golf Course
Parcel#: 00434631030000430
Parking: Garage, Attached Garage
Parking Notes: Garage, Attached Garage
Patio/Porch: Patio - Covered, Patio
Pets Allowed: Yes, Pet Restrictions Possible
Pool: Electric Heat, Pool/Spa Combo
Restrictions: Buyer Approval Required
Security: Gated with Guard, Smoke Detector(s)
Sewer: Public Sewer
Special View Info: Golf Course
SQFT Living: 2200
Structure Type: House
Swimming Pool: Yes
Total Rooms: 3
Utilities: Cable Available, Electricity Connected, Sewer Connected, Water Available
Utilities: Cable Available, Electricity Connected, Sewer Connected, Water Available
Water: Public
Waterfront Features: None
Local Schools
High School: Spanish River
Middle School: Omni
Elementary School: Calusa (Palm Beach)
Listed By / Shown By
Listed By
Agency Name: Century 21 Stein Posner
Agency Phone: 561-756-9945
Shown By
Agent Name: Martin Owens
Agent Phone: Cell: (561) 676-2975
Agency Title: Realty 100

Estimate Your Payment
Estimated Payment
$ 3,115.74 per month $2,000.78 Principal & Interest $852.75 Property Tax $262.21 Homeowner's InsuranceChange Payment Information


Privacy Policy / DMCA Notice / ADA Accessibility


This site is hosted, designed and copyright
© 1994 - 2026 by
Delta Media Group, Inc. -- Patent Pending --
17595 Tiffany Trace Drive | MLS# B26083546
This single family home located at 17595 Tiffany Trace Drive, Boca Raton, FL 33487 is currently listed for sale with an asking price of $899,000. This property was built in 1987 and has 3 bedrooms and 2 full and 1 partial baths with 2819 sq. ft. Tiffany Trace Drive is located in the TIFFANY TRACE subdivision. Search TIFFANY TRACE real estate on mowens.realty100.com today.