MartinOwens

BEDS4
BATHS2 full
SQUARE FEET1,718
MLS#A12092433
STATUSActive
PROPERTY TYPEResidential - Single Family
SUBDIVISIONSAGA BAY SEC ONE PART ONE
Property Description
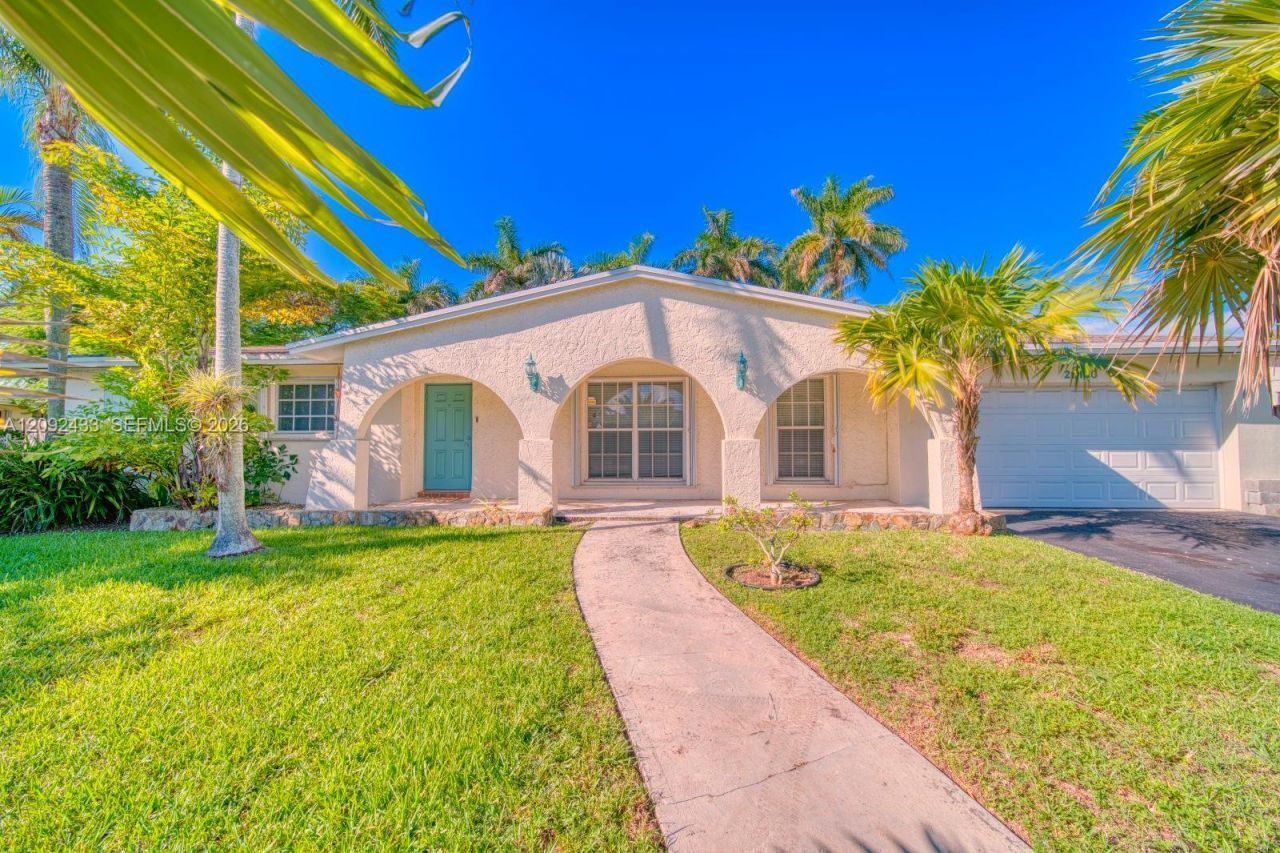
Welcome to Saga Bay! This beautiful remodeled home features 4 Beds 2 Baths with 1,718 Sqft Living space and 10,843 Sqft Lot! The Home has an open floor plan concept design once you step in, you are greeted with a huge living and TV space leading to the kitchen where the family and freinds gather! An amazing view of the Pool and backyard, with remodeled bathrooms, PVC plumbing, brand new eletrical, Shingle Roof 2016, Accordian hurricane shutters, 2 Car garage insulated with mini-split, Gas range, Stainless Steel appliances, irrigation system, close to A+ schools, shops and restaraunts!
Property Features
Property Type: Residential - Single Family
Cooling: Central Air
Garage: 2
Heating: Central
Home Style: Attached, One Story
Lot Size: 0.25 Acres
Roof Type: Shingle
Taxes: $9,791
Year Built: 1973
Amenities
First Floor Entry
French Doors
Pantry
Vaulted Ceiling(s)
Walk-In Closet(s)
Family Room
Utility/Laundry In Garage
Fruit Trees
Feature Descriptions
Appliances: Dishwasher, Disposal, Dryer, Gas Range, Gas Water Heater, Ice Maker, Microwave, Refrigerator, Self Cleaning Oven, Washer
Community Features: Additional Amenities, Mandatory Hoa, Other Subdivision - See Remarks, Security Patrol
Crops Included Y/N: No
Days on Site: 1
Door Features: French Doors
Exterior: CBS Construction
Flooring: Tile
HOA Fee: 178/ Quarterly
Home Warranty Y/N: No
Laundry: In Garage
Lease Considered Y/N: No
Listing Terms: All Cash, Conventional
Lot: 1/4 To Less Than 1/2 Acre Lot
Parcel#: 36-60-10-001-0070
Parking: Driveway
Parking Notes: Driveway
Patio/Porch: Open Porch
Pool: In Ground
Property Attached Y/N: No
Property Sub-Type: Single Family Residence
Sewer: Public Sewer
Special View Info: None
Water: Municipal Water
Window: Complete Accordian Shutters
Listed By / Shown By
Listed By
Agency Name: Coldwell Banker Realty
Agency Phone: 305-253-2800
Shown By
Agent Name: Martin Owens
Agent Phone: Cell: (561) 676-2975
Agency Title: Realty 100

Estimate Your Payment
Estimated Payment
$ 2,779.36 per month $1,735.94 Principal & Interest $815.92 Property Tax $227.50 Homeowner's InsuranceChange Payment Information


Privacy Policy / DMCA Notice / ADA Accessibility


This site is hosted, designed and copyright
© 1994 - 2026 by
Delta Media Group, Inc. -- Patent Pending --
20120 SW 84th Pl | MLS# A12092433
This single family home located at 20120 SW 84th Pl , Cutler Bay, FL 33189 is currently listed for sale with an asking price of $780,000. This property was built in 1973 and has 4 bedrooms and 2 full baths with 1718 sq. ft. SW 84th Pl is located in the SAGA BAY SEC ONE PART ONE subdivision. Search SAGA BAY SEC ONE PART ONE real estate on mowens.realty100.com today.