MartinOwens

BEDS3
BATHS2 full
SQUARE FEET3,193
MLS#B26062292
STATUSActive
PROPERTY TYPEResidential - Single Family
SUBDIVISIONMCANSH PARK
Property Description
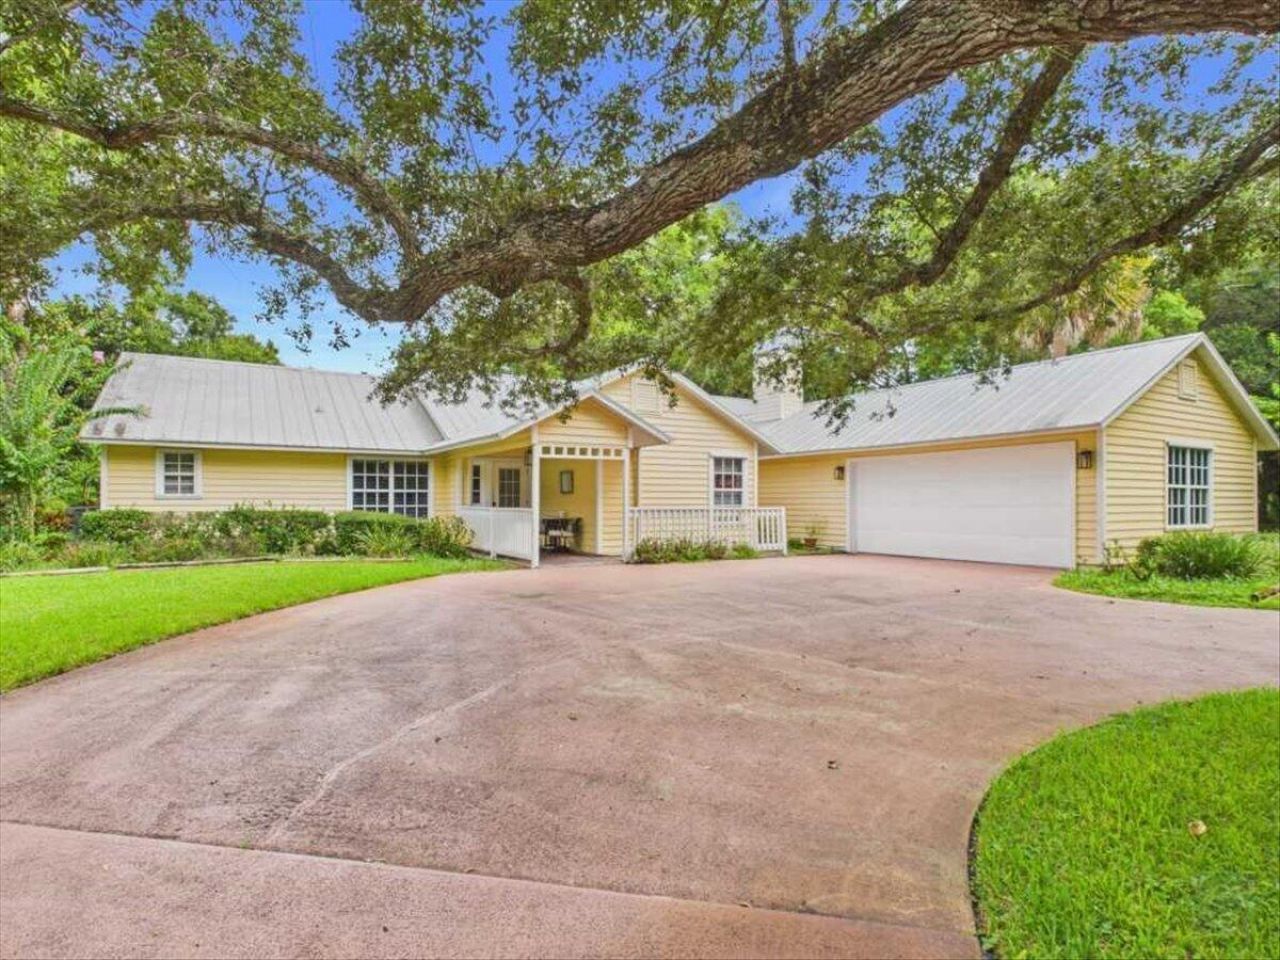
Charming 3BR/2BA home on a spacious .44-acre lot in desirable McAnsh Park! This 2,578 SF home offers great layout and endless potential-bring your vision and TLC to make it shine. Enjoy a spacious living room with fireplace, formal dining room, and cozy sitting room, perfect for entertaining or relaxing. Flexible bonus room off the primary suite ideal as an office, nursery, or walk-in closet. Mature landscaping and gardener's paradise. Convenient Vero Beach location close to shopping, dining, and the beach.
Property Features
Property Type: Residential - Single Family
Cooling: Central Air
Garage: 2 car attached
Heating: Central
Lot Size: 0.44 Acres
Roof Type: Metal
Stories: 1.0
Taxes: $2,817
Year Built: 1990
Amenities
Bedroom Layout - Split
Feature Descriptions
Appliances: Dryer, Dishwasher, Electric Range, Microwave, Refrigerator, Washer
Days on Site: 1
Exterior: Frame
Fireplace: Wood Burning
Flooring: Carpet, Tile
Laundry: Inside
Lot Dimensions: 148x149
Parcel#: 333902000040140000230
Parking: Circular Driveway, Garage, Attached Garage
Parking Notes: Circular Driveway, Garage, Attached Garage
Pets Allowed: Yes, No Restrictions
Restrictions: Other Restrictions
Sewer: Septic Tank
SQFT Living: 2578
Structure Type: House
Total Rooms: 6
Utilities: Electricity Connected, Water Connected
Utilities: Electricity Connected, Water Connected
Water: Public
Windows: Single Hung Metal, Shutters
Room Sizes
Kitchen: 12 X 16 Level Main
Living Room: 32 X 32 Level Main
Primary Bedroom: 14 X 12 Level Main
Bedroom 2: 11 X 12 Level Main
Bedroom 3: 11 X 12 Level Main
Dining Room: 12 X 12 Level Main
Local Schools
High School: Vero Beach
Middle School: Gifford
Elementary School: Vero Beach
Listed By / Shown By
Listed By
Agency Name: Laurel Agency, Inc.
Agency Phone: 772-234-4106
Shown By
Agent Name: Martin Owens
Agent Phone: Cell: (561) 676-2975
Agency Title: Realty 100

Estimate Your Payment
Estimated Payment
$ 1,742.57 per month $1,333.11 Principal & Interest $234.75 Property Tax $174.71 Homeowner's InsuranceChange Payment Information


Privacy Policy / DMCA Notice / ADA Accessibility


This site is hosted, designed and copyright
© 1994 - 2026 by
Delta Media Group, Inc. -- Patent Pending --
2065 Cortez Avenue | MLS# B26062292
This single family home located at 2065 Cortez Avenue, Vero Beach, FL 32960 is currently listed for sale with an asking price of $599,000. This property was built in 1990 and has 3 bedrooms and 2 full baths with 3193 sq. ft. Cortez Avenue is located in the MCANSH PARK subdivision. Search MCANSH PARK real estate on mowens.realty100.com today.