MartinOwens

BEDS4
BATHS2 full
SQUARE FEET2,251
MLS#N6146244
STATUSPending
PROPERTY TYPEResidential - Single Family
SUBDIVISIONGRAN PARADISO
Property Description
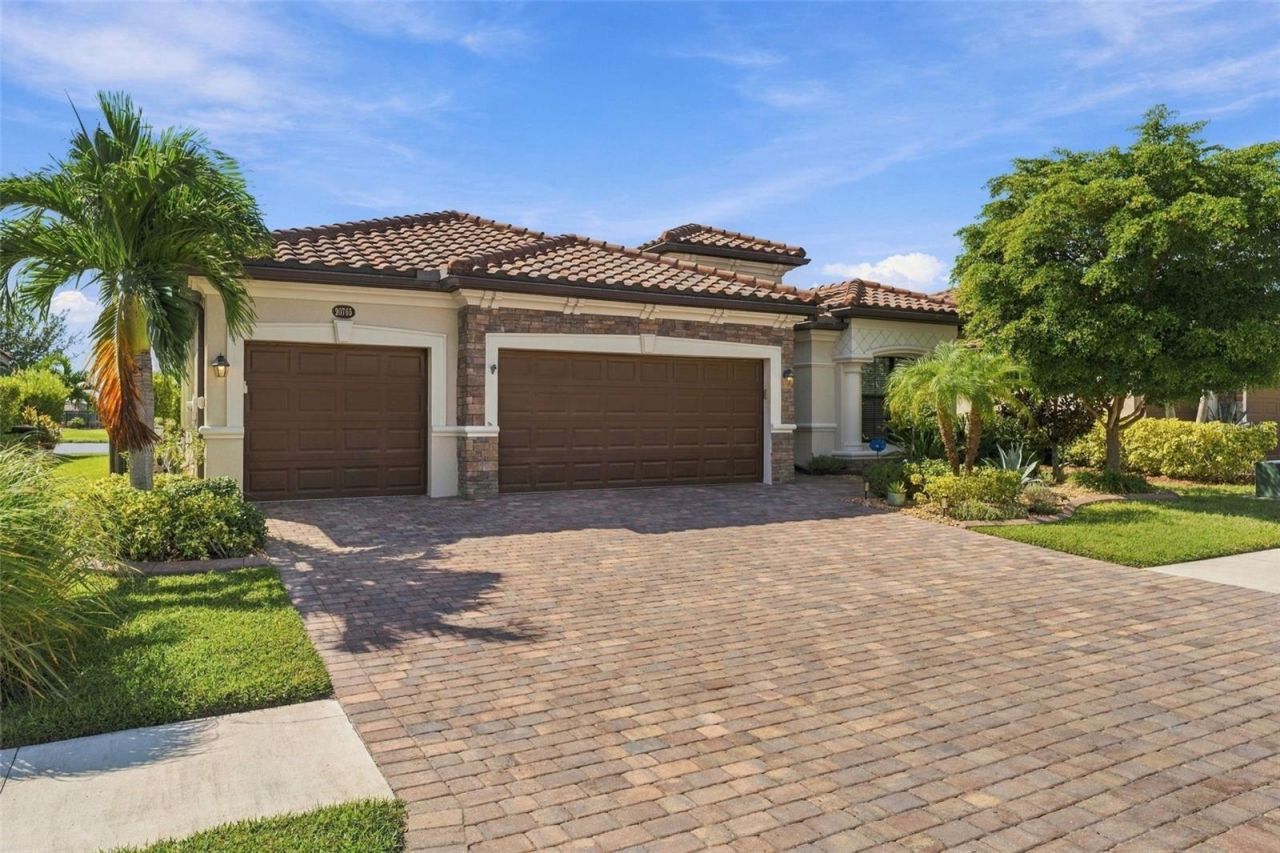
Under contract-accepting backup offers. Beautiful lake views, western sunsets, and exceptional outdoor living set the stage for his Princeton II model at 20765 Benissimo Drive in Gran Paradiso. Completed in late 2019 and first occupied in early 2020, this home features a white kitchen including new Samsung appliances installed in late 2025: Bespoke Refrigerator, low decibel Dishwasher, Microwave, and Bespoke Double Oven range. The Crown Molding and Porcelain Tile grace the main living areas. Wainscoting and chair rails add character to the dining room and breakfast nook, with coordinating detail beneath the breakfast bar. The custom-designed lanai is an entertainer's dream, with space to gather, relax, and enjoy the views. A custom Aquatech heated salt-water pool is the focal point. Take a refreshing swim or unwind on the pool's sun shelf, an inviting spot to lounge in shallow water and soak up the Florida sunshine. As evening approaches, western exposure provides a beautiful backdrop for sunset gatherings. Accordion hurricane shutters and an electronic Kevlar screen on the lanai provide added storm protection. The home can also be sold furnished (minus a few select pieces), offering a convenient opportunity to begin enjoying the Florida lifestyle. The home's location to the back gate providing easy access to the West Villages Parkway, River Road and Highway 41 (Tamiami Trail). Gran Paradiso offers amenities such as an extra large resort pool, hot tub, state-of-the-art Fitness Center, tennis/pickleball courts and many scheduled activities. The popular Wellen Park is located across 41 from Gran Paradiso offering walking/jogging trails, Grand Lake, splash pad, shops, restaurants and lots of entertainment. Just a little further down West Villages Parkway is the Atlanta Braves Spring Training Stadium which has a Tiki Bar and provides many activities outside of the Spring Training. Ground breaking has begun for the Wellen Town Center off of West Villages Parkway and 41. It will provide even more shopping, restaurants an social interactions. Gulf Beaches and downtown historic Venice are about 25 minutes away and the culture of Sarasota is about an hour away. Don't miss your chance to find your dream home in a quiet neighborhood--close to everything you love, with more time to enjoy it!
Property Features
Property Type: Residential - Single Family
Cooling: Central Air
Garage: 3 car attached
Heating: Electric, Heat Pump
Home Style: Mediterranean
Lot Size: 0.21 Acres
Roof Type: Tile
Stories: 1.0
Taxes: $9,857
Year Built: 2019
Amenities
Ceiling Fans(s)
Chair Rail
Coffered Ceiling(s)
Crown Molding
Eat-in Kitchen
High Ceilings
In Wall Pest System
Open Floorplan
Primary Bedroom Main Floor
Solid Wood Cabinets
Split Bedroom
Thermostat
Walk-In Closet(s)
Window Treatments
Garden
Hurricane Shutters
Sidewalk
Feature Descriptions
Additional Rooms: Breakfast Room Separate
Appliances: Convection Oven, Dishwasher, Disposal, Dryer, Electric Water Heater, Exhaust Fan, Microwave, Range, Range Hood, Refrigerator, Washer
Association Amenities: Basketball Court, Cable TV, Clubhouse, Fence Restrictions, Fitness Center, Gated, Lobby Key Required, Maintenance, Pickleball Court(s), Playground, Pool, Recreation Facilities, Sauna, Security, Spa/Hot Tub, Tennis Court(s), Vehicle Restrictions
Builder: Lennar
Community Features: Association Recreation - Owned, Clubhouse, Community Mailbox, Deed Restrictions, Fitness Center, Gated Community - Guard, Golf Carts OK, Irrigation-Reclaimed Water, Playground, Pool, Sidewalks, Special Community Restrictions, Tennis Court(s), Street Lights
Days on Site: 8
Directions: Take 41 to Galleria Drive. Turn into Visitor's Guard House on the left. Once past the gate, turn right onto Renaissance Blvd. Pass the 1st stop sign and make a left on Tesoro Drive, continue straight for approx 1 mile. Turn left on Benissimo Dr and follow
Exterior: Block, Stucco
Flood Zone Code: X (see FEMA Amendment)
Flooring: Carpet, Tile
Foundation: Slab
Garage Dimensions: 18x21
HOA Fee: 996/ Quarterly
HOA Y/N: Yes
Home Warranty Y/N: No
Hot Tub: Yes
Listing Terms: Cash, Conventional, VA Loan
Lot: Cleared, In County, Landscaped, Private, Sidewalk, Paved
Lot Dimensions: 0.21
Model: Princeton II
Number of Pets: 2
Other Equipment: Irrigation Equipment
Ownership: Fee Simple
Parking: Driveway, Garage Door Opener, Ground Level
Parking Notes: Driveway, Garage Door Opener, Ground Level
Patio/Porch: Covered, Enclosed, Patio, Rear Porch, Screened
Pets Allowed: Breed Restrictions, Cats OK, Dogs OK, Number Limit, Yes
Pets Restrictions: All pets must be walked on a non-retractable leash. Owners must pick up after their pets. No aggressive breeds, speak to Property Manager.
Pets Size: Large (61-100 Lbs.)
Pets Weight (Max): 100
Pool: In Ground, Deck, Gunite, Heated, Lighting, Salt Water, Screen Enclosure, Waterfall
Property Attached Y/N: No
Property Sub-Type: Single Family Residence
Security: Gated Community, Key Card Entry, Security Gate, Smoke Detector(s)
Sewer: Public Sewer
Showing Instructions: Coming Soon - Allowing Showings, Supra Lock Box, Appointment Only, See Remarks, ShowingTime
Special Sale Provisions: None
Swimming Pool: Yes
Utilities: BB/HS Internet Available, Cable Available, Electricity Available, Fiber Optics, Public, Water Available, Water Connected
Vegetation: Mature Landscaping, Oak Trees, Trees/Landscaped
Water: Canal/Lake For Irrigation
Water Access Y/N: No
Water View: Lake
Windows: Blinds, Shades, Window Treatments
Zoning: V
Room Sizes
Dining Room: 10x12
Living Room: 19x20
Kitchen: 12x16
Dinette: 12x10
Primary Bedroom: 15x16
Primary Bathroom: 15x12
Bedroom 2: 12x11
Bedroom 3: 12x11
Bedroom 4: 11x12
Local Schools
High School: Wellen Park High
Middle School: Venice Area Middle
Elementary School: Taylor Ranch Elementary
Listed By / Shown By
Listed By
Agency Name: RE/MAX PALM REALTY OF VENICE
Agency Contact: 941-451-2025
Shown By
Agent Name: Martin Owens
Agent Phone: Cell: (561) 676-2975
Agency Title: Realty 100

Estimate Your Payment
Estimated Payment
$ 2,580.96 per month $1,555.67 Principal & Interest $821.42 Property Tax $203.88 Homeowner's InsuranceChange Payment Information



Member Participants (and their affiliated licensees, if applicable) shall indicate on their websites that IDX information is provided exclusively for consumers’ personal non-commercial use, that it may not be used for any purpose other than to identify prospective properties consumers may be interested in purchasing, that the data is deemed reliable but is not guaranteed by MLS GRID, and that the use of the MLS GRID Data may be subject to an end user license agreement prescribed by the Member Participant’s applicable MLS if any and as amended from time to time. MLS GRID may, at its discretion, require use of other disclaimers as necessary to protect Member Participant, and/or their MLS from liability.
Based on information submitted to the MLS GRID. All data is obtained from various sources and may not have been verified by broker or MLS GRID. Supplied Open House Information is subject to change without notice. All information should be independently reviewed and verified for accuracy. Properties may or may not be listed by the office/agent presenting the information.
Privacy Policy / DMCA Notice / ADA Accessibility


This site is hosted, designed and copyright
© 1994 - 2026 by
Delta Media Group, Inc. -- Patent Pending --
20765 Benissimo Drive | MLS# N6146244
This single family home located at 20765 Benissimo Drive , Venice, FL 34293 is currently listed for sale with an asking price of $699,000. This property was built in 2019 and has 4 bedrooms and 2 full baths with 2251 sq. ft. Benissimo Drive is located in the GRAN PARADISO subdivision. Search GRAN PARADISO real estate on mowens.realty100.com today.