MartinOwens

BEDS3
BATHS2 full
SQUARE FEET1,892
MLS#O6426304
STATUSActive
PROPERTY TYPEResidential - Single Family
SUBDIVISIONKINGS RIDGE
Property Description
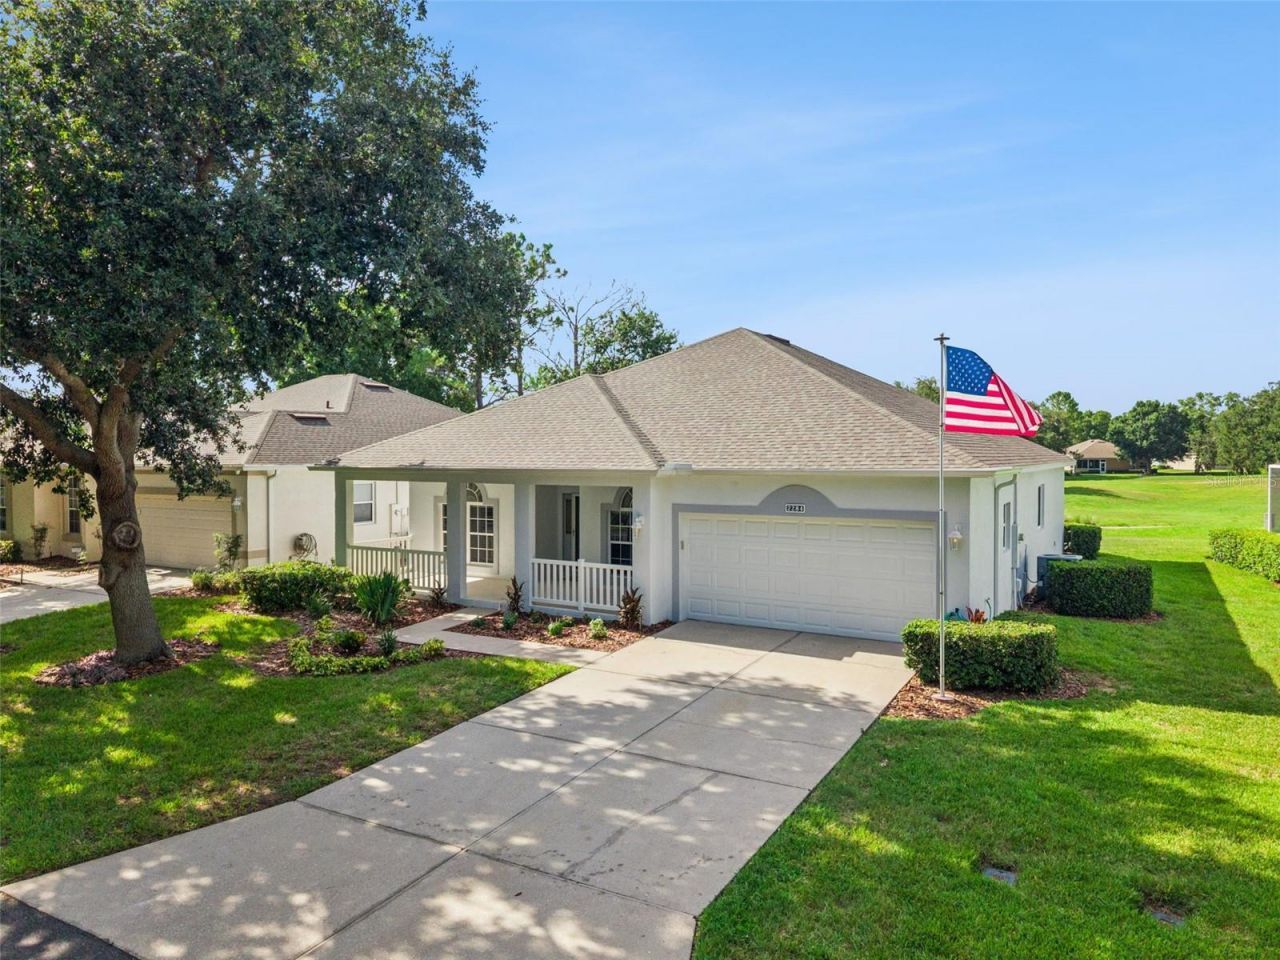
GOLF FRONT LIVING IN KINGS RIDGE! Welcome to the highly sought-after 55+ gated community of Kings Ridge in beautiful Clermont! Perfectly positioned on the 7th tee of the Ridge Course, this popular St. Clair model offers nearly 1,900 square feet of thoughtfully designed living space with 3 bedrooms, 2 bathrooms, formal living and dining rooms, and an extended screened lanai with breathtaking golf course views and spectacular sunsets. This well-maintained home is move-in ready with NEW interior paint, a 2023 roof, and a 2024 water heater. Best of all, there's no carpet! The main living areas feature stunning 24x 24 Italian ceramic tile laid on the diagonal, while the formal living room and bedrooms offer attractive wood-look laminate flooring. Crown molding throughout the home, chair rail detailing in the formal rooms and two bedrooms, updated light fixtures, and modern ceiling fans add elegance and charm. The spacious kitchen is bright and inviting, featuring Corian countertops, stainless steel appliances, tile backsplash, recessed lighting, under- and over-cabinet lighting, a pantry, breakfast bar with pendant lighting, center island, display cabinet, and additional storage cabinet-all included.The formal living room is highlighted by a cozy electric fireplace that conveys with the home. One of the secondary bedrooms features double doors and a walk-in closet, making it an ideal home office, den, or guest room. The indoor laundry room offers additional storage, and both the washer and dryer are included. The oversized two-car garage includes a utility sink, while gutters with gutter guards provide added convenience. The screened front storm door features an interchangeable glass insert for seasonal versatility. The extended screened lanai is the perfect place to relax, entertain, or watch golfers tee off while enjoying your favorite show on the TV, which also stays with the home. You will enjoy the comfort of the high end poured in place rubber flooring on the lanai! This is Florida living at its finest! Residents of Kings Ridge enjoy an exceptional resort-style lifestyle with two championship golf courses, a spectacular clubhouse, heated pools and spa, fitness center, tennis and pickleball courts, billiards, arts and crafts, clubs, social events, and countless planned activities. The HOA provides outstanding value, including lawn maintenance, 24-hour gated security, cable TV, high-speed internet, and exterior house painting every seven to eight years. Don't miss this opportunity to own a beautifully updated golf-front home in one of Clermont's premier active adult communities!
Property Features
Property Type: Residential - Single Family
Cooling: Central Air
Garage: 2 car attached
Heating: Central, Electric
Lot Size: 0.14 Acres
Roof Type: Shingle
Stories: 1.0
Taxes: $2,682
Year Built: 2001
Amenities
Accessibility Features
Ceiling Fans(s)
Chair Rail
Crown Molding
Kitchen/Family Room Combo
Open Floorplan
Primary Bedroom Main Floor
Solid Surface Counters
Split Bedroom
Thermostat
Walk-In Closet(s)
Lighting
Private Mailbox
Rain Gutters
Sliding Doors
Feature Descriptions
Accessibility Features: Accessible Full Bath
Additional Rooms: Formal Dining Room Separate, Formal Living Room Separate, Inside Utility
Appliances: Dishwasher, Disposal, Dryer, Electric Water Heater, Microwave, Range, Refrigerator, Washer
Association Amenities: Cable TV, Clubhouse, Fence Restrictions, Fitness Center, Gated, Golf Course, Pickleball Court(s), Pool, Tennis Court(s)
Builder: Lennar
Community Features: Buyer Approval Required, Clubhouse, Deed Restrictions, Fitness Center, Gated Community - Guard, Golf Carts OK, Golf, Pool, Special Community Restrictions, Tennis Court(s), Street Lights
Directions: From Hwy 50 W to SR 27 S continue approximately 3 miles to Kings Ridge on your left - Must enter off Rt 27 only to the gate attendant. Continue straight to first stop sign and turn left on Chappel Hill Blvd. At the round about take the first right on Addi
Exterior: Block, Stucco
Fireplace: Decorative, Electric, Living Room
Flood Zone Code: X
Flooring: Ceramic Tile, Laminate
Foundation: Slab
Garage Dimensions: 18x22
HOA Fee: 271/ Monthly
HOA Y/N: Yes
Home Warranty Y/N: Yes
Listing Terms: Cash, Conventional, FHA, VA Loan
Lot: City Limits, Landscaped, Level, On Golf Course, Paved, Private
Lot Dimensions: 0.14
Model: St. Clair
Number of Pets: 2
Other Equipment: Irrigation Equipment
Ownership: Fee Simple
Parking: Driveway, Garage Door Opener
Parking Notes: Driveway, Garage Door Opener
Patio/Porch: Covered, Front Porch, Patio, Screened
Pets Allowed: Yes
Pets Restrictions: See HOA docs for more details. Dogs must be on leash when outside
Property Attached Y/N: No
Property Sub-Type: Single Family Residence
Security: Gated Community, Security System, Security System Owned, Smoke Detector(s)
Senior Community: Yes
Sewer: Public Sewer
Showing Instructions: Appointment Only, Go Direct, No Lockbox, See Remarks, ShowingTime
Special Sale Provisions: None
Utilities: Cable Available, Electricity Connected, Fiber Optics, Phone Available, Public, Sewer Connected, Underground Utilities, Water Connected
Water: Public
Water Access Y/N: No
Windows: Blinds
Zoning: PUD
Room Sizes
Living Room: 12x12
Dining Room: 10x11
Kitchen: 14x13
Family Room: 16x16
Primary Bedroom: 15x16
Bedroom 2: 12x14
Bedroom 3: 15x11
Balcony/Porch/Lanai: 20x30
Listed By / Shown By
Listed By
Agency Name: BHHS FLORIDA REALTY
Agency Contact: 407-876-2090
Shown By
Agent Name: Martin Owens
Agent Phone: Cell: (561) 676-2975
Agency Title: Realty 100

Estimate Your Payment
Estimated Payment
$ 1,330.83 per month $979.03 Principal & Interest $223.50 Property Tax $128.30 Homeowner's InsuranceChange Payment Information



Member Participants (and their affiliated licensees, if applicable) shall indicate on their websites that IDX information is provided exclusively for consumers’ personal non-commercial use, that it may not be used for any purpose other than to identify prospective properties consumers may be interested in purchasing, that the data is deemed reliable but is not guaranteed by MLS GRID, and that the use of the MLS GRID Data may be subject to an end user license agreement prescribed by the Member Participant’s applicable MLS if any and as amended from time to time. MLS GRID may, at its discretion, require use of other disclaimers as necessary to protect Member Participant, and/or their MLS from liability.
Based on information submitted to the MLS GRID. All data is obtained from various sources and may not have been verified by broker or MLS GRID. Supplied Open House Information is subject to change without notice. All information should be independently reviewed and verified for accuracy. Properties may or may not be listed by the office/agent presenting the information.
Privacy Policy / DMCA Notice / ADA Accessibility


This site is hosted, designed and copyright
© 1994 - 2026 by
Delta Media Group, Inc. -- Patent Pending --
2284 Addison Avenue | MLS# O6426304
This single family home located at 2284 Addison Avenue, Clermont, FL 34711 is currently listed for sale with an asking price of $439,900. This property was built in 2001 and has 3 bedrooms and 2 full baths with 1892 sq. ft. Addison Avenue is located in the KINGS RIDGE subdivision. Search KINGS RIDGE real estate on mowens.realty100.com today.