MartinOwens

BEDS3
BATHS2 full
SQUARE FEET1,866
MLS#A4700465
STATUSActive
PROPERTY TYPEResidential - Single Family
SUBDIVISIONLONG MEADOW 2ND
Property Description
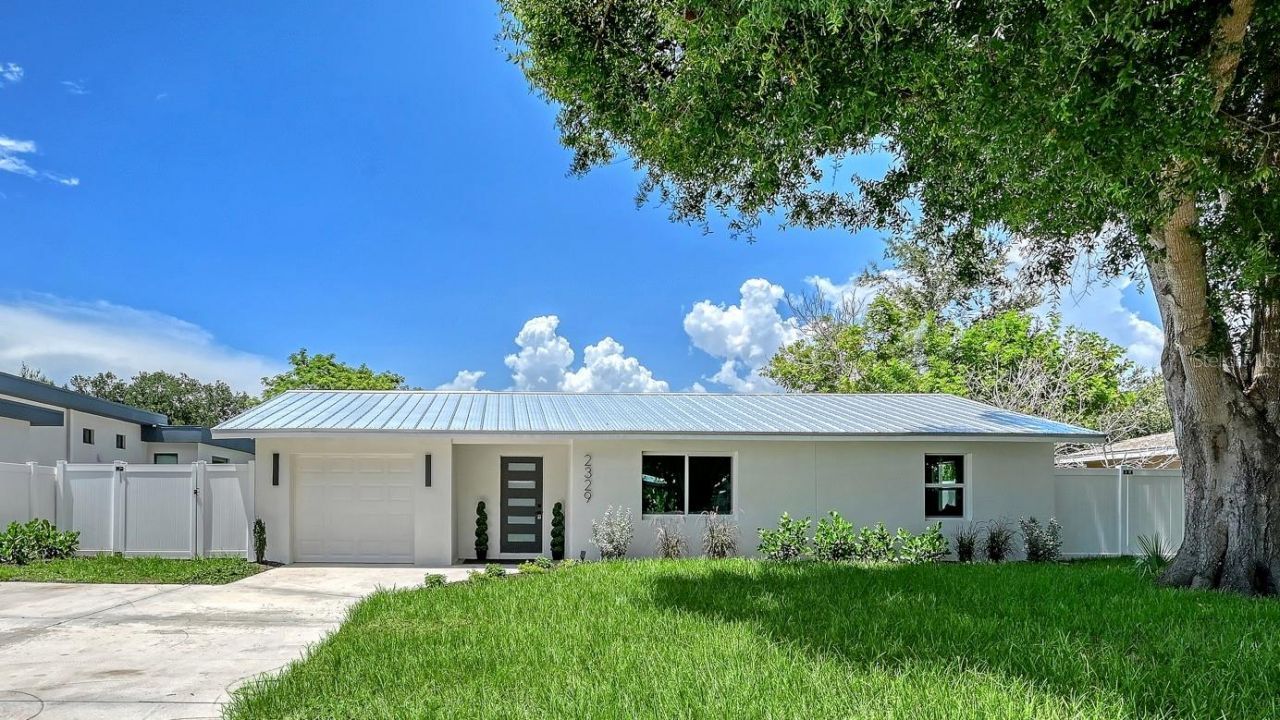
TIMELESS CHARM, MODERN LUXURY, UNMATCHED FREEDOM... Surrounded by beautifully restored residences and architecturally impressive custom homes, this exceptional property is perfectly positioned in Sarasota's sought-after Flower Streets, within the coveted 34239 ZIP code- an established neighborhood admired for its timeless character and enduring appeal.Enjoy prime East of the Trail living near top-rated public schools, including highly desirable Southside Elementary, just over a half mile away. Arlington Park & Aquatic Complex is also nearby, offering scenic walking trails, swimming pools, tennis courts, fitness facilities, a playground, and a dog park.Thoughtfully reimagined in a sophisticated modern coastal style, this move-in-ready residence sits on an oversized 10,734 SF lot in Flood Zone X, with NO HOA, NO CDD fees, and NO deed restrictions-offering the flexibility to accommodate a boat or small RV, subject to local regulations.The light-filled Great Room flows seamlessly into a chef-inspired kitchen featuring soft-close custom shaker cabinetry, quartz countertops, new stainless steel appliances, and an oversized island designed for everyday living and effortless entertaining. The indoor laundry room includes cabinetry and a new washer and dryer.The split-bedroom floor plan offers exceptional privacy, with a spacious primary suite featuring a spa-inspired en-suite bath and custom walk-in closet, while two guest bedrooms and an updated bath are located on the opposite side of the home.2026 updates include a new metal roof, hurricane-impact windows and doors, an impact-rated garage door, luxury vinyl plank flooring, designer baths with upscale porcelain tile, fresh interior and exterior paint, new stucco, updated plumbing and updated electrical, designer LED lighting, and an attached one-car garage with generous driveway parking.The oversized, fully fenced backyard offers abundant space for a future custom pool, outdoor living area, and your own private resort-style oasis.Experience the Sarasota lifestyle at its finest. Just 5 minutes from Southside Village and Sarasota Memorial Hospital, and less than 10 minutes from Downtown Sarasota, known for acclaimed dining, live music, rooftop bars, and vibrant nightlife. Marina Jack, Sarasota Bayfront, the iconic John Ringling Bridge, boutique shopping, and spectacular sunset walks are all just minutes away.Celebrated as Florida's Cultural Coast, Sarasota is renowned for world-class theaters, museums, performing arts, boating, year-round festivals, and award-winning white-sand beaches with crystal-clear turquoise Gulf waters. Siesta Key Beach, Lido Key Beach, and SRQ International Airport are all less than 15 minutes away, while UTC and Lakewood Ranch are within a quick drive.Whether you're searching for a primary residence, seasonal retreat, or vacation rental investment, this exceptional home offers the rare combination of location, lifestyle, flexibility, and timeless modern coastal design-all in Sarasota's coveted Flower Streets.
Property Features
Property Type: Residential - Single Family
Cooling: Central Air, Zoned
Fenced: Yes
Garage: 1 car attached
Heating: Central, Electric, Zoned
Home Style: Mid-Century Modern
Lot Size: 0.25 Acres
Roof Type: Metal
Stories: 1.0
Taxes: $1,630
Year Built: 1952
Amenities
Ceiling Fans(s)
Eat-in Kitchen
Kitchen/Family Room Combo
Open Floorplan
Primary Bedroom Main Floor
Solid Wood Cabinets
Split Bedroom
Stone Counters
Thermostat
Walk-In Closet(s)
French Doors
Lighting
Private Entrance
Private Yard
Feature Descriptions
Additional Rooms: Great Room, Inside Utility
Appliances: Dishwasher, Electric Water Heater, Freezer, Ice Maker, Microwave, Range, Refrigerator
Directions: From Tamiami Trl, go south of Sarasota Memorial and make a left on Webber Street (east) to S Shade Avenue and make a right, go to second block (Rose Street), make a right and follow to 2329 Rose Street on right side.
Exterior: Block, Concrete, Stucco, Frame
Fencing: Fenced, Vinyl
Flood Zone Code: X
Flooring: Luxury Vinyl, Tile
Foundation: Block, Concrete Perimeter, Slab
Home Warranty Y/N: No
Listing Terms: Cash, Conventional, VA Loan
Lot: Oversized Lot, Private, Paved
Lot Dimensions: 0.25
Other Equipment: Private Entrance, Private Yard
Ownership: Fee Simple
Parking: Boat, Covered, Driveway, Garage Door Opener, Garage Faces Rear, Ground Level, Guest, Off Street, Oversized, Parking Pad, RV Access/Parking
Parking Notes: Boat, Covered, Driveway, Garage Door Opener, Garage Fa
Patio/Porch: Patio
Pets Allowed: Cats OK, Dogs OK
Pets Restrictions: Subject to any possible City of Sarasota restrictions
Property Attached Y/N: No
Property Sub-Type: Single Family Residence
Sewer: Public Sewer
Showing Instructions: Supra Lock Box, Appointment Only, Lock Box Electronic, ShowingTime
Special Sale Provisions: None
Utilities: Electricity Connected
Vegetation: Oak Trees, Trees/Landscaped
Water: None
Water Access Y/N: No
Zoning: RSF2
Local Schools
High School: Sarasota High
Middle School: Brookside Middle
Elementary School: Southside Elementary
Listed By / Shown By
Listed By
Agency Name: FLORIDA VIP REALTY INC
Agency Contact: 941-960-7007
Shown By
Agent Name: Martin Owens
Agent Phone: Cell: (561) 676-2975
Agency Title: Realty 100

Estimate Your Payment
Estimated Payment
$ 2,137.03 per month $1,769.33 Principal & Interest $135.83 Property Tax $231.88 Homeowner's InsuranceChange Payment Information



Member Participants (and their affiliated licensees, if applicable) shall indicate on their websites that IDX information is provided exclusively for consumers’ personal non-commercial use, that it may not be used for any purpose other than to identify prospective properties consumers may be interested in purchasing, that the data is deemed reliable but is not guaranteed by MLS GRID, and that the use of the MLS GRID Data may be subject to an end user license agreement prescribed by the Member Participant’s applicable MLS if any and as amended from time to time. MLS GRID may, at its discretion, require use of other disclaimers as necessary to protect Member Participant, and/or their MLS from liability.
Based on information submitted to the MLS GRID. All data is obtained from various sources and may not have been verified by broker or MLS GRID. Supplied Open House Information is subject to change without notice. All information should be independently reviewed and verified for accuracy. Properties may or may not be listed by the office/agent presenting the information.
Privacy Policy / DMCA Notice / ADA Accessibility


This site is hosted, designed and copyright
© 1994 - 2026 by
Delta Media Group, Inc. -- Patent Pending --
2329 Rose Street | MLS# A4700465
This single family home located at 2329 Rose Street , Sarasota, FL 34239 is currently listed for sale with an asking price of $795,000. This property was built in 1952 and has 3 bedrooms and 2 full baths with 1866 sq. ft. Rose Street is located in the LONG MEADOW 2ND subdivision. Search LONG MEADOW 2ND real estate on mowens.realty100.com today.