MartinOwens

BEDS2
BATHS2 full
SQUARE FEET1,366
MLS#G5115352
STATUSActive
PROPERTY TYPEResidential - Single Family
SUBDIVISIONVISTA DEL LARGO
Property Description
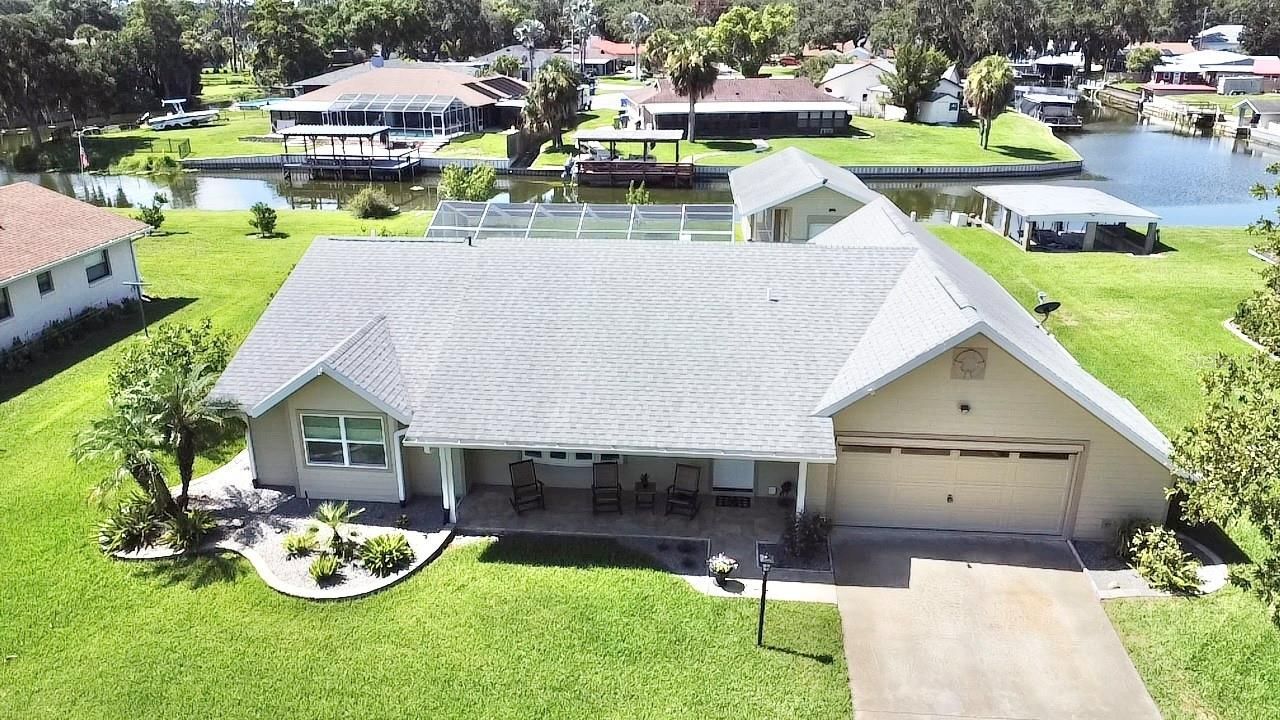
NO HOA with direct canal frontage leading to Lake Eustis and the Harris Chain of Lakes! This waterfront home offers approximately 100 feet of canal frontage, a seawall, screened boathouse with pontoon lift, and an attached storage shed for boating gear and water toys. Situated on a rare .43-acre lot, the property provides a large backyard, extra privacy, and plenty of space between neighbors. Attached shed to boathouse 11x13 with roll up doors, extra workshop area in garage 4x10, Roof 2018, water heater 2019, a/c 2014, Hardie board siding 2020, pool resurfaced 2020, custom kitchen cabinets 2020, front windows and doors replaced 2020, water softner 2023, pool pump replaced 2025, RV hookups 30 amp/50 ampsEnjoy the solar-heated PebbleTec pool, screened enclosure, and covered lanai overlooking the canal. Interior features include a split-bedroom floor plan, tile throughout the main living areas, carpeted bedrooms, stainless steel appliances, granite countertops, and durable Hardie board siding.The oversized garage offers space for a workshop, storage, or golf-cart parking and includes a remote-controlled roll-up screen. Located in an established golf-cart community near grocery stores, restaurants, downtown Tavares festivals, and seaplane activities.
Property Features
Property Type: Residential - Single Family
Cooling: Central Air, Attic Fan
Garage: 2 car attached
Heating: Electric
Home Style: Ranch
Lot Size: 0.43 Acres
Roof Type: Shingle
Stories: 1.0
Taxes: $6,058
Year Built: 1981
Amenities
Ceiling Fans(s)
Primary Bedroom Main Floor
Split Bedroom
Thermostat
Tray Ceiling(s)
French Doors
Rain Gutters
Feature Descriptions
Additional Rooms: Attic, Formal Dining Room Separate, Formal Living Room Separate
Appliances: Dishwasher, Disposal, Dryer, Electric Water Heater, Ice Maker, Microwave, Range, Range Hood, Refrigerator, Washer, Water Softener
Body of Water: LAKE EUSTIS
Directions: 441 to tavares, right on banning beach rd, left on delaware, home down on the left
Exterior: Block, Cement Siding, Frame
Flood Zone Code: X/AE
Flooring: Carpet, Ceramic Tile
Foundation: Slab
Frontage Canal Fresh: 100
Garage Dimensions: 18X21
Home Warranty Y/N: No
Listing Terms: Cash, Conventional, FHA, VA Loan
Lot: Street Dead-End, Paved
Lot Dimensions: 0.43
Other Equipment: Irrigation Equipment
Other Structures: Boat House, Shed(s)
Ownership: Fee Simple
Parking: Driveway, Garage Door Opener, Golf Cart Parking, RV Access/Parking, Workshop in Garage
Parking Notes: Driveway, Garage Door Opener, Golf Cart Parking, RV A
Patio/Porch: Covered, Front Porch, Patio, Screened
Pool: Gunite, In Ground, Screen Enclosure, Solar Heat
Property Attached Y/N: No
Property Sub-Type: Single Family Residence
Security: Smoke Detector(s)
Sewer: Public Sewer
Showing Instructions: Lock Box Coded, ShowingTime
Spa: In Ground
Special Sale Provisions: None
Special View Info: Water
Swimming Pool: Yes
Utilities: Cable Connected, Public
Vegetation: Mature Landscaping
Water: Canal/Lake For Irrigation, Public
Water Access: Canal - Freshwater, Lake - Chain of Lakes
Water Access Y/N: Yes
Waterfront Features: Canal - Freshwater, Lake Privileges, Boathouse, Lift - Covered, Seawall - Other
Water View: Canal, Lake - Chain of Lakes
Windows: Blinds
Room Sizes
Kitchen: 11x13
Living Room: 12x18
Dining Room: 11x11
Family Room: 11x15
Balcony/Porch/Lanai: 12x31
Primary Bedroom: 12x15
Bedroom 2: 12x12
Listed By / Shown By
Listed By
Agency Name: DUNN REALTY
Agency Contact: 352-343-0149
Shown By
Agent Name: Martin Owens
Agent Phone: Cell: (561) 676-2975
Agency Title: Realty 100

Estimate Your Payment
Estimated Payment
$ 2,014.92 per month $1,335.12 Principal & Interest $504.83 Property Tax $174.97 Homeowner's InsuranceChange Payment Information



Member Participants (and their affiliated licensees, if applicable) shall indicate on their websites that IDX information is provided exclusively for consumers’ personal non-commercial use, that it may not be used for any purpose other than to identify prospective properties consumers may be interested in purchasing, that the data is deemed reliable but is not guaranteed by MLS GRID, and that the use of the MLS GRID Data may be subject to an end user license agreement prescribed by the Member Participant’s applicable MLS if any and as amended from time to time. MLS GRID may, at its discretion, require use of other disclaimers as necessary to protect Member Participant, and/or their MLS from liability.
Based on information submitted to the MLS GRID. All data is obtained from various sources and may not have been verified by broker or MLS GRID. Supplied Open House Information is subject to change without notice. All information should be independently reviewed and verified for accuracy. Properties may or may not be listed by the office/agent presenting the information.
Privacy Policy / DMCA Notice / ADA Accessibility


This site is hosted, designed and copyright
© 1994 - 2026 by
Delta Media Group, Inc. -- Patent Pending --
305 W Delaware Street | MLS# G5115352
This single family home located at 305 W Delaware Street, Tavares, FL 32778 is currently listed for sale with an asking price of $599,900. This property was built in 1981 and has 2 bedrooms and 2 full baths with 1366 sq. ft. W Delaware Street is located in the VISTA DEL LARGO subdivision. Search VISTA DEL LARGO real estate on mowens.realty100.com today.