MartinOwens

BEDS3
BATHS2 full 1 partial
SQUARE FEET2,162
MLS#B26056906
STATUSActive
PROPERTY TYPEResidential - Single Family
SUBDIVISIONEVERGRENE
Property Description
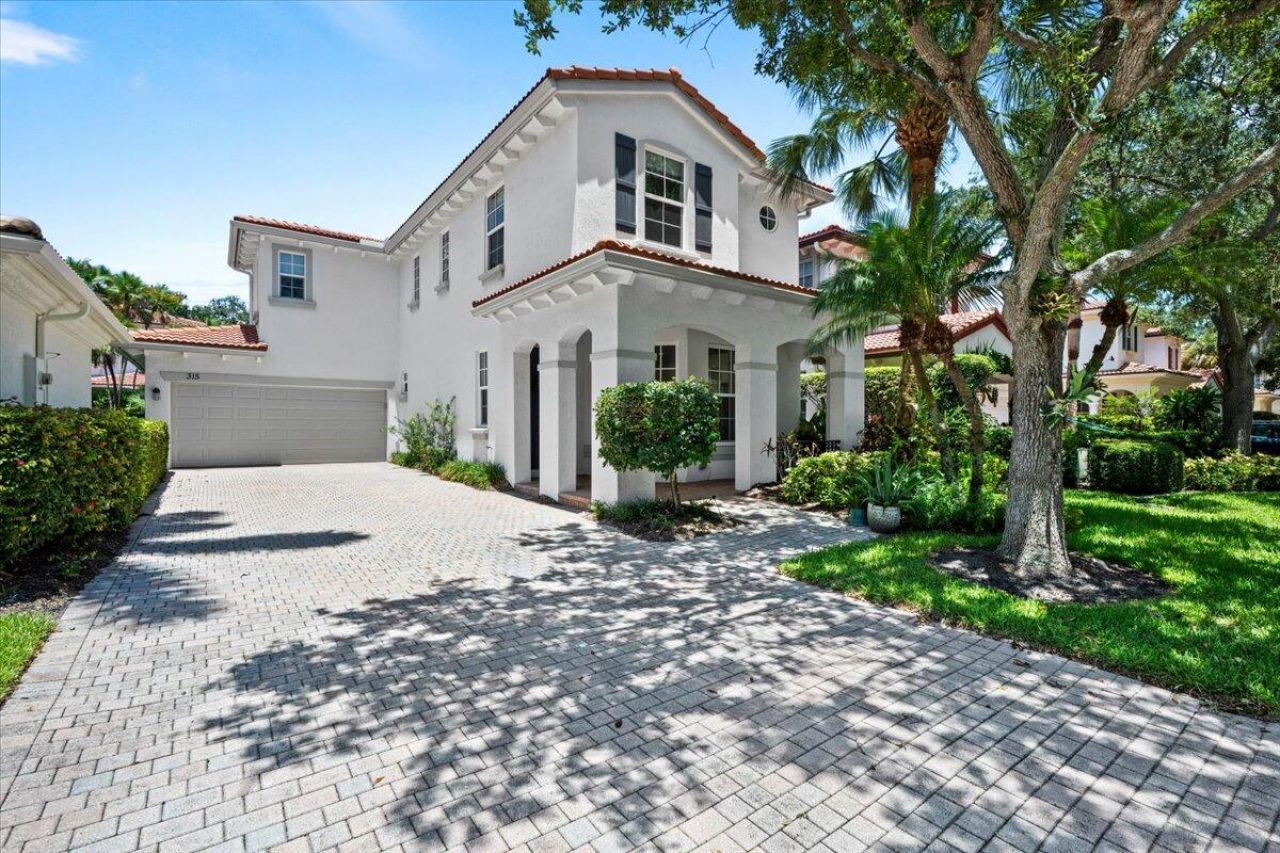
Fantastic, Fully Renovated, Sun-Filled 3 Bed / 2.5 Bath Home with an Extended Screened-In Patio. Open Modern Kitchen Includes; Top-Notch Stainless-Steel Appliances, Quartz Counters, Subway Tile Backsplash + a Windowed Eat-In Kitchen Area. Open Great Room (Living/Dining Areas) has High Ceilings with a Textured Accent Wall with a Hideaway Storage Closet. Owners Suite has a Spa-Like Renovated Bathroom. 2nd & 3rd Bedrooms Share an Updated Bathroom. Private Outdoor Setting has an Extended Screened-In Patio/Lanai. Plank Tile Floors Throughout, HURRICANE IMPACT GLASS & DOORS. 2 Car Garage with a Super Extended Driveway. FURNITURE NEGOTIABLE. Evergrene has Resort-Like Amenities, Minutes to the Beach, Golf/Tennis Facilities, Restaurants, Shops & Airport. Triple A Rated Schools.
Property Features
Property Type: Residential - Single Family
Cooling: Central Air, Electric
Fenced: Yes
Garage: 2 car attached
Heating: Central, Electric
Home Style: Mediterranean
Roof Type: Barrel
Stories: 2.0
Taxes: $5,925
Year Built: 2003
Amenities
High Ceilings
Pantry
Walk-In Closet(s)
Bedroom Layout - Split
Custom Lighting
Feature Descriptions
Appliances: Gas Water Heater, Dryer, Disposal, Dishwasher, Gas Range, Refrigerator, Water Heater, Washer
Association: Evergrene
Association Amenities: Basketball Court, Clubhouse, Fitness Center, Game Room, Jogging Path, Management, Playground, Pool, Spa/Hot Tub, Manager On Site, Bocce Ball, Business Center, Cafe/Restaurant, Community Room, Fishing Pier, Internet Included, Pickleball Court(s), Sidewalks, Security, Recreation Facilities
Association Fee Includes: Cable TV, Maintenance Grounds, Security, Trash, Common Areas, Reserve Funds, Recreation Facility
Days on Site: 1
Exterior: Frame, Stucco, CBS
Flooring: Tile
Furnished: Negotiable
HOA Fee: $577.69/ Monthly
Hot Tub: Yes
Laundry: Laundry Closet, Inside
Lot: Sidewalks
Lot: Sidewalks
Parcel#: 524236040000930
Parking: Driveway, Garage, Attached Garage
Parking Notes: Driveway, Garage, Attached Garage
Patio/Porch: Patio - Screened, Porch - Open, Patio, Porch
Pets Allowed: Yes, Pet Restrictions Possible
Restrictions: Buyer Approval Required, Lease Restrictions
Security: yes
Security: Gated with Guard, Security Guard, Smoke Detector(s), Security Fence, Security System Owned, Security Syst
Sewer: Public Sewer
Special View Info: Garden, Preserve
Sprinkler: Auto Sprinkler, Zoned Sprinkler
SQFT Living: 1609
Structure Type: House
Total Rooms: 6
Utilities: Cable Available, Electricity Available, Natural Gas Available, Sewer Available, Water Available
Utilities: Cable Available, Electricity Available, Natural Gas Available, Sewer Available, Water Available
Water: Public
Waterfront Features: None
Windows: Blinds
Room Sizes
Living Room: 12 X 21 Level Main
Kitchen: 8 X 15 Level Main
Primary Bedroom: 12 X 14 Level Second
Bedroom 2: 10 X 10 Level Second
Bedroom 3: 10 X 11 Level Second
Dining Room: 7 X 9
Local Schools
High School: William T. Dwyer
Middle School: Watson B. Duncan
Elementary School: Marsh Pointe
Listed By / Shown By
Listed By
Agency Name: The Agency Florida LLC
Agency Phone: 561-465-8500
Shown By
Agent Name: Martin Owens
Agent Phone: Cell: (561) 676-2975
Agency Title: Realty 100

Estimate Your Payment
Estimated Payment
$ 2,605.71 per month $1,867.25 Principal & Interest $493.75 Property Tax $244.71 Homeowner's InsuranceChange Payment Information


Privacy Policy / DMCA Notice / ADA Accessibility


This site is hosted, designed and copyright
© 1994 - 2026 by
Delta Media Group, Inc. -- Patent Pending --
315 September Street | MLS# B26056906
This single family home located at 315 September Street, Palm Beach Gardens, FL 33410 is currently listed for sale with an asking price of $839,000. This property was built in 2003 and has 3 bedrooms and 2 full and 1 partial baths with 2162 sq. ft. September Street is located in the EVERGRENE subdivision. Search EVERGRENE real estate on mowens.realty100.com today.