MartinOwens

BEDS4
BATHS3 full
SQUARE FEET2,371
MLS#TB8547098
STATUSActive
PROPERTY TYPERental - Single Family
SUBDIVISIONSUMMERSTONE
Property Description
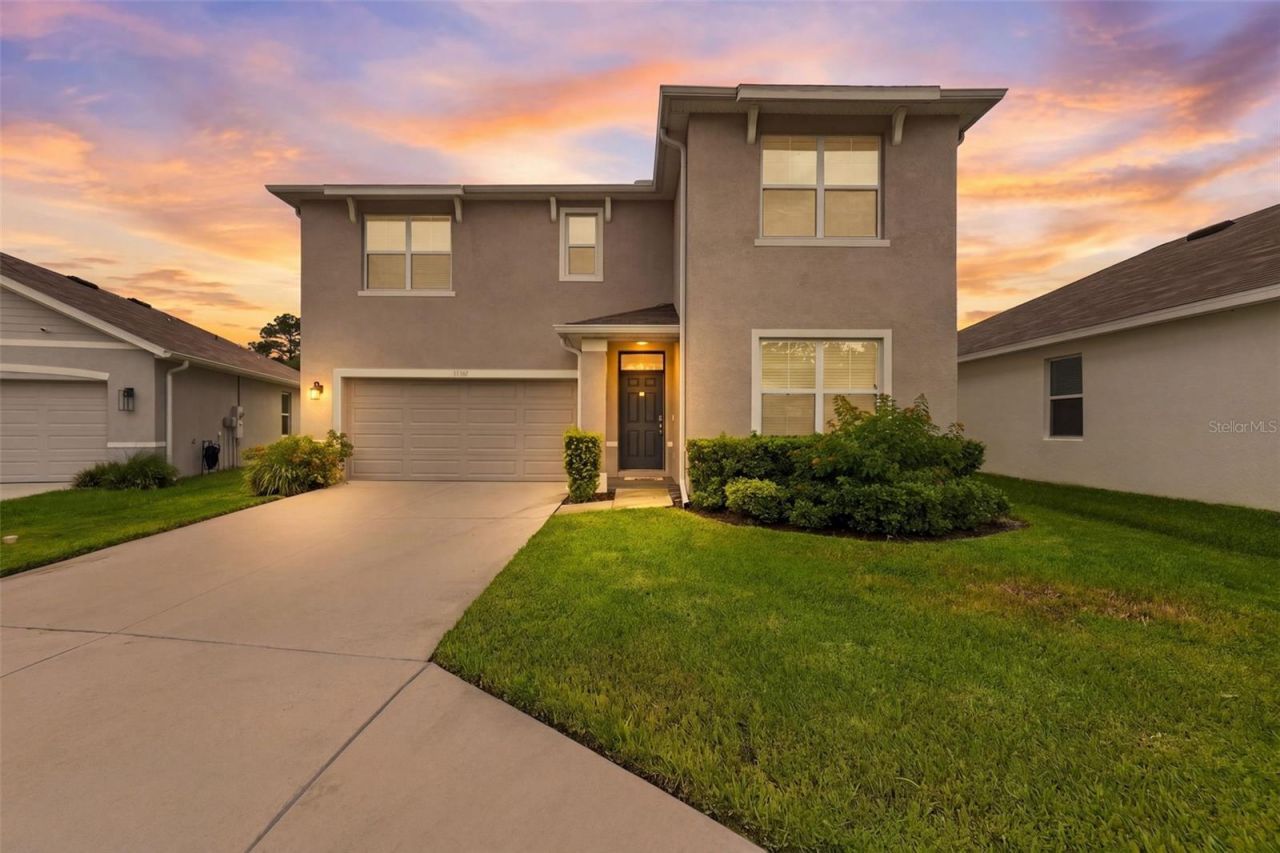
Absolutely Stunning! 4-bedroom, 3-bath, 2-car garage home ideally situated on a quiet cul-de-sac and offering a spacious, versatile floor plan with stylish upgrades throughout. The first floor features custom 16-inch tile and a convenient downstairs bedroom and full bath, creating an ideal second primary suite, guest retreat, or private home office. The open-concept living area flows seamlessly into the large kitchen, beautifully appointed with quartz countertops, solid wood cabinetry finished in contemporary gray tones, a gorgeous glass-tile backsplash, Whirlpool stainless steel appliance package, recessed lighting, and a large center island with sink and breakfast bar. A generous walk-in pantry and additional under-stair storage provide plenty of extra space. Upstairs, plush carpeting complements the contemporary neutral color palette and an oversized loft offers tremendous flexibility as a media room, home office, playroom, or entertainment area. The spacious primary suite features a beautifully finished en suite bath with dual vanities, quartz countertops, solid wood cabinetry, an oversized walk-in closet, and a walk-in shower with frameless glass enclosure. Secondary baths are equally well appointed with quartz countertops, solid wood cabinetry, and glass shower enclosures. Upgraded ceiling fan/light combinations are featured in every bedroom, and a dedicated laundry room includes a washer and dryer. With four bedrooms, three full baths, a large loft, abundant storage, and a flexible downstairs bedroom suite, this impressive home offers the space, comfort, and modern finishes today's renters are looking for. Washer & Dryer included. Summerstone offers an impressive array of resort-style amenities, including a sparkling community pool, open-air pavilion with kitchen, playground, basketball court, and spacious park and recreation areas. Ideally located in the rapidly growing Wesley Chapel area, the community provides convenient access to SR-56, Morris Bridge Road, I-75, and New Tampa. Shopping, dining, recreation, and healthcare are just minutes away, including The Shops at Wiregrass, Tampa Premium Outlets, The Grove at Wesley Chapel, KRATE, AdventHealth Center Ice, Wiregrass Ranch Sports Campus, Publix, and an abundance of restaurants and retail along Bruce B. Downs Boulevard. With convenient access to major commuter routes and Tampa Bay attractions, Summerstone combines exceptional amenities, convenience, and the relaxed Florida lifestyle in one desirable community. Our application process is quick and easy; apply today!
Property Features
Property Type: Rental - Single Family
Cooling: Central Air
Garage: 2 car attached
Heating: Electric, Heat Pump
Lot Size: 0.13 Acres
Year Built: 2023
Amenities
Ceiling Fans(s)
Open Floorplan
Feature Descriptions
Appliances: Dishwasher, Dryer, Microwave, Range, Refrigerator, Washer, Water Softener
Association Amenities: Basketball Court, Clubhouse, Playground, Pool, Recreation Facilities
Builder: D.R. Horton
Community Features: Playground, Pool
Directions: I-75 East to the Summerstone community. Turn left onto Common Fig Run, head North to Apricot Tree Ct. the home is on the right.
Flood Zone Code: x
Flooring: Carpet, Ceramic Tile
HOA Y/N: Yes
Home Warranty Y/N: No
Lease Terms: Twelve Months
Lot Dimensions: 0.13
Model: Ensley
Number of Pets: 2
Other Equipment: Irrigation Equipment
Pets Allowed: Breed Restrictions, Dogs OK, Number Limit, Size Limit
Pets Restrictions: No cats permitted. 2 small dogs may be allowed. Pets will be considered on a case-by-case basis.
Pets Size: Small (16-35 Lbs.)
Pets Weight (Max): 30
Pool: Other
Property Attached Y/N: No
Property Sub-Type: Single Family Residence
Sewer: Public Sewer
Showing Instructions: ShowingTime
Utilities: Underground Utilities
Water: Public
Water Access Y/N: No
Windows: Blinds, Low-Emissivity Windows
Room Sizes
Great Room: 14x14
Dining Room: 8x15
Kitchen: 13x16
Bedroom 2: 11x10
Bonus Room: 15x14
Bedroom 3: 11x12
Primary Bedroom: 13x9
Bedroom 4: 11x11
Local Schools
High School: Zephryhills High School-PO
Middle School: Raymond B Stewart Middle-PO
Elementary School: Chester W Taylor Elemen-PO
Listed By / Shown By
Listed By
Agency Name: SCOTT REALTY, LLC
Agency Contact: 813-299-5865
Shown By
Agent Name: Martin Owens
Agent Phone: Cell: (561) 676-2975
Agency Title: Realty 100




Member Participants (and their affiliated licensees, if applicable) shall indicate on their websites that IDX information is provided exclusively for consumers’ personal non-commercial use, that it may not be used for any purpose other than to identify prospective properties consumers may be interested in purchasing, that the data is deemed reliable but is not guaranteed by MLS GRID, and that the use of the MLS GRID Data may be subject to an end user license agreement prescribed by the Member Participant’s applicable MLS if any and as amended from time to time. MLS GRID may, at its discretion, require use of other disclaimers as necessary to protect Member Participant, and/or their MLS from liability.
Based on information submitted to the MLS GRID. All data is obtained from various sources and may not have been verified by broker or MLS GRID. Supplied Open House Information is subject to change without notice. All information should be independently reviewed and verified for accuracy. Properties may or may not be listed by the office/agent presenting the information.
Privacy Policy / DMCA Notice / ADA Accessibility


This site is hosted, designed and copyright
© 1994 - 2026 by
Delta Media Group, Inc. -- Patent Pending --
33367 Apricot Tree Court | MLS# TB8547098
This property located at 33367 Apricot Tree Court, Wesley Chapel, FL 33543 is currently listed for rent with an asking price of $2,499 / Monthly. Search Wesley Chapel real estate on mowens.realty100.com today.