MartinOwens

BEDS2
BATHS2 full
SQUARE FEET1,032
MLS#B26097408
STATUSActive
PROPERTY TYPEResidential - Condominium
SUBDIVISIONINVERRARY GARDENS CONDO I
Property Description
Discover this spacious 2-bedroom, 2-bathroom apartment offering approximately 1,032 sq. ft. of comfortable living space. Featuring wood flooring, generously sized living areas, and plenty of room to make yourself at home, this property offers an excellent combination of space and value. This is a fantastic opportunity to enjoy affordable living in a spacious layout. Schedule your showing today!
Property Features
Property Type: Residential - Condominium
Cooling: Central Air
Fenced: Yes
Heating: Central
Roof Type: Other
Stories: 1.0
Taxes: $3,533
Year Built: 1976
Amenities
Elevator
High Ceilings
Walk-In Closet(s)
Bedroom Layout - Split
Storage
Lighting
Other
Storage
Balcony
Feature Descriptions
Appliances: Electric Water Heater, Electric Range, Microwave, Refrigerator, Water Heater, Range
Association Amenities: Other
Association Fee Includes: Sewer, Trash, Water
Balcony: Balcony - Open
Exterior: Block, Stucco, CBS
Fencing: Fenced
Flooring: Laminate, Tile, Wood
HOA Fee: $500/ Monthly
Laundry: Common Area
Parcel#: 494122dc0990
Parking: Assigned, Guest
Parking Notes: Assigned, Guest
Pet Fee: 350
Pets Allowed: Yes, Breed Restrictions, Cats OK, Dogs OK
Restrictions: Other Restrictions
Security: yes
Security: Fire Alarm, Key Card Entry, Smoke Detector(s), Security Fence, Security System
Sewer: Public Sewer
Special View Info: Garden
SQFT Living: 1032
Structure Type: Multi Family
Total Rooms: 3
Utilities: Cable Available
Utilities: Cable Available
Water: Public
Windows: Blinds
Local Schools
High School: Piper
Middle School: Lauderdale Lakes
Elementary School: Park Lakes
Listed By / Shown By
Listed By
Agency Name: Landrich Real Estate, Inc.
Agency Phone: 954-907-2020
Shown By
Agent Name: Martin Owens
Agent Phone: Cell: (561) 676-2975
Agency Title: Realty 100

Estimate Your Payment
Estimated Payment
$ 621.41 per month $289.10 Principal & Interest $294.42 Property Tax $37.89 Homeowner's InsuranceChange Payment Information


Privacy Policy / DMCA Notice / ADA Accessibility


This site is hosted, designed and copyright
© 1994 - 2026 by
Delta Media Group, Inc. -- Patent Pending --
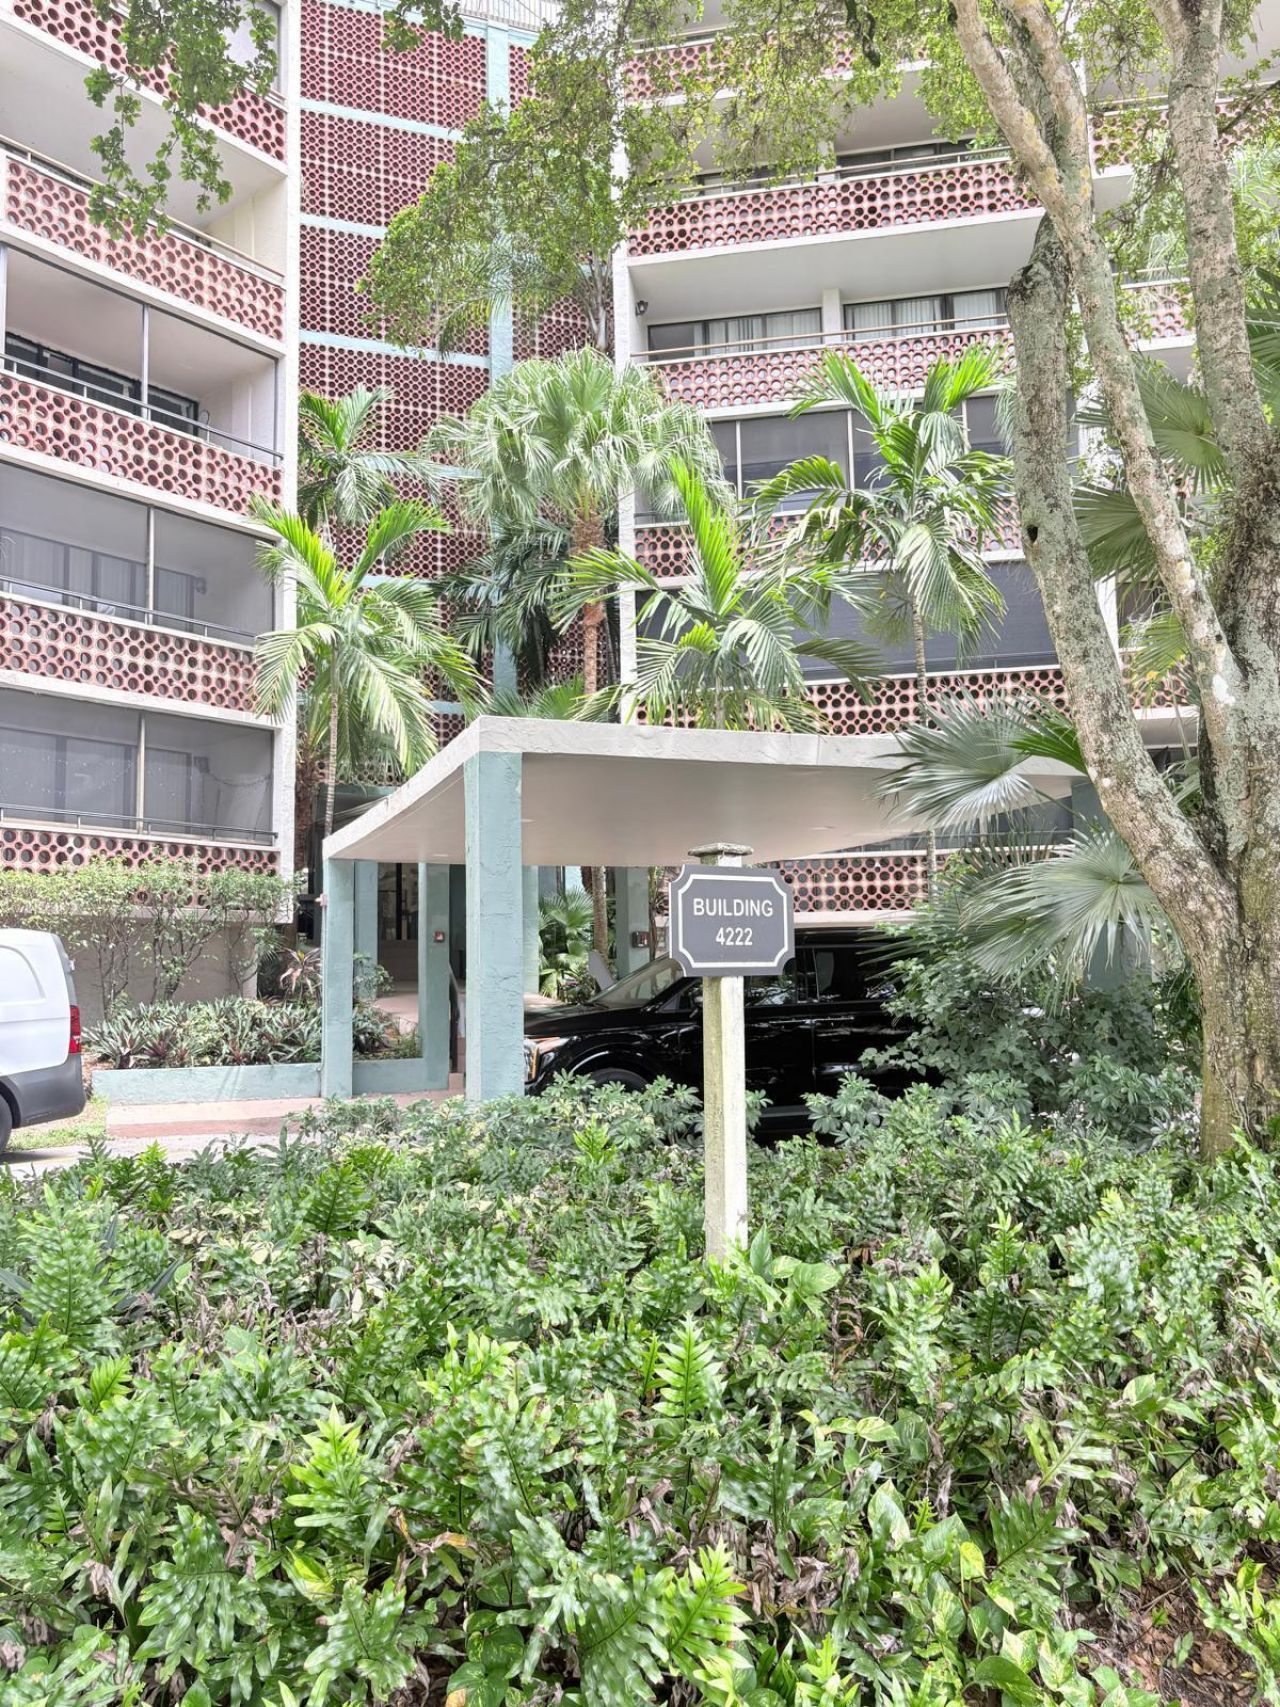
4222 Inverrary Boulevard, Unit 4609 | MLS# B26097408
This condo located at 4222 Inverrary Boulevard, Unit 4609, Lauderhill, FL 33319 is currently listed for sale with an asking price of $129,900. This property was built in 1976 and has 2 bedrooms and 2 full baths with 1032 sq. ft. Inverrary Boulevard, Unit 4609 is located in the INVERRARY GARDENS CONDO I subdivision. Search INVERRARY GARDENS CONDO I real estate on mowens.realty100.com today.