MartinOwens

BEDS3
BATHS3 full 1 partial
SQUARE FEET2,362
MLS#A4706425
STATUSActive
PROPERTY TYPERental - Single Family
SUBDIVISIONLAKES ESTATES 3 OF SARASOTA
Property Description
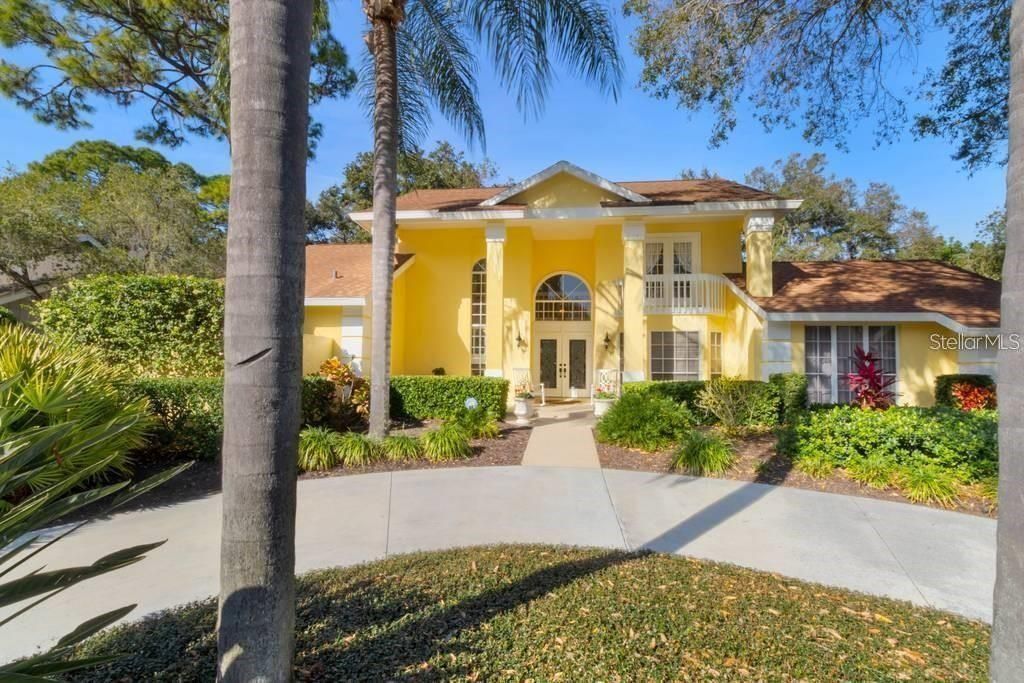
Relocation expert alert! Location, location! Fully updated, Upgrade and well maintained single family pool house in prestige Lakes Estate neighborhood. Close to downtown Sarasota, beaches, Highway 75, Legacy Trail, SRQ airport, UTC mall and everything Sarasota has. Two first floor master bedroom suite with split floor plan. Two en suite bathrooms are perfect for mobility challenged or in-law suite. Two additional second floor bedrooms are private, roomy and connected by newly renovated bathroom. Living room has a direct pool view and built-in book shelves. Large kitchen features bay window breakfast area, solid wood cabinet, granite counter top, new appliances and pantry. Separated large dinning room with bay window with view of tree line Oak view drive. Perfect for outdoor activities. Large half acre back yard are perfect for family. 2 Community pools, tennis courts, basket ball court, playground, gym and club house. Tenant pays utility (electricity, water). Pool and lawn care are paid by owner. Furnished option available upon request.Minimum 6 months lease for furnished rental.Minimum 1 year lease for unfurnished rental.Furnished rental price go up to $6000/month after October, 2026.
Property Features
Property Type: Rental - Single Family
Cooling: Central Air
Garage: 2 car attached
Heating: Electric
Lot Size: 0.54 Acres
Year Built: 1988
Amenities
Ceiling Fans(s)
Feature Descriptions
Appliances: Cooktop, Dishwasher, Disposal, Dryer, Electric Water Heater, Microwave, Range, Refrigerator
Days on Site: 1
Directions: MCintosh to Trails Dr to Cottonwood Tr to Oak View
Flood Zone Code: X
HOA Y/N: Yes
Home Warranty Y/N: No
Lot Dimensions: 0.54
Pets Allowed: No
Pool: In Ground
Property Attached Y/N: No
Property Sub-Type: Single Family Residence
Showing Instructions: Call Before Showing, Call Listing Agent
Swimming Pool: Yes
Water Access Y/N: No
Listed By / Shown By
Listed By
Agency Name: WILLIAM GLADE LIC. REAL ESTATE BROKER
Agency Contact: 941-356-1054
Shown By
Agent Name: Martin Owens
Agent Phone: Cell: (561) 676-2975
Agency Title: Realty 100




Member Participants (and their affiliated licensees, if applicable) shall indicate on their websites that IDX information is provided exclusively for consumers’ personal non-commercial use, that it may not be used for any purpose other than to identify prospective properties consumers may be interested in purchasing, that the data is deemed reliable but is not guaranteed by MLS GRID, and that the use of the MLS GRID Data may be subject to an end user license agreement prescribed by the Member Participant’s applicable MLS if any and as amended from time to time. MLS GRID may, at its discretion, require use of other disclaimers as necessary to protect Member Participant, and/or their MLS from liability.
Based on information submitted to the MLS GRID. All data is obtained from various sources and may not have been verified by broker or MLS GRID. Supplied Open House Information is subject to change without notice. All information should be independently reviewed and verified for accuracy. Properties may or may not be listed by the office/agent presenting the information.
Privacy Policy / DMCA Notice / ADA Accessibility


This site is hosted, designed and copyright
© 1994 - 2026 by
Delta Media Group, Inc. -- Patent Pending --
4489 Oak View Drive | MLS# A4706425
This property located at 4489 Oak View Drive , Sarasota, FL 34232 is currently listed for rent with an asking price of $4,150 / Monthly. Search Sarasota real estate on mowens.realty100.com today.