MartinOwens

BEDS4
BATHS2 full
SQUARE FEET2,091
MLS#O6435249
STATUSActive
PROPERTY TYPEResidential - Single Family
SUBDIVISIONWATERMILL
Property Description
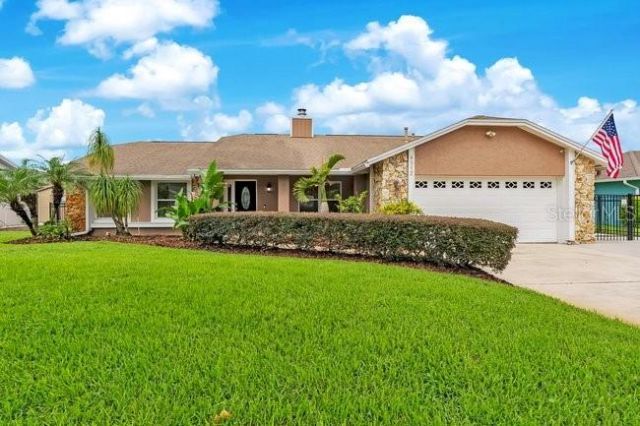
Welcome to your PRIVATE LAKEFRONT RETREAT on Lake Pearl! Set on approximately 1.3 acres, this four-bedroom, two-bath home offers a rare combination of space, privacy, and true waterfront living in Orlando. Inside, spacious living areas, abundant natural light, and a striking floor-to-ceiling stone fireplace create an inviting atmosphere, while expansive windows and sliding glass doors bring the beauty of the lake and surrounding landscape indoors. The kitchen features custom wood cabinetry, granite countertops, stainless steel appliances, and a convenient breakfast bar overlooking the living spaces. The thoughtful split-bedroom layout provides comfortable separation between the primary suite and additional bedrooms. Outside, the Florida lifestyle truly comes to life. A screened pool and heated spa create a private oasis for relaxing or entertaining, while the spacious yard provides room to enjoy the outdoors. Follow the path to your private dock, complete with a 2020 Trex dock and boat lift, and step directly into life on Lake Pearl. The private, owner-access lake offers opportunities for boating, paddleboarding, water skiing, fishing, and simply enjoying spectacular sunsets from the water. Located in the desirable Winter Park school district and just minutes from major roadways, UCF, Downtown Orlando, and Park Avenue, this property offers the best of both worlds: a peaceful lakefront setting with convenient access to everything Central Florida has to offer .An optional HOA membership provides access to additional community amenities, including a park, playground, and tennis/pickleball courts. Rarely does a property combine this much LAND, WATERFRONT, and LIFESTYLE in such a convenient Orlando location. Come experience Lake Pearl living for yourself.
Property Features
Property Type: Residential - Single Family
Cooling: Central Air
Garage: 2 car attached
Heating: Central
Lot Size: 1.30 Acres
Roof Type: Shingle
Stories: 1.0
Taxes: $7,214
Year Built: 1983
Amenities
Ceiling Fans(s)
High Ceilings
Kitchen/Family Room Combo
Primary Bedroom Main Floor
Split Bedroom
Stone Counters
Walk-In Closet(s)
Sidewalk
Sliding Doors
Feature Descriptions
Additional Rooms: Den/Library/Office, Formal Dining Room Separate
Appliances: Convection Oven, Disposal, Electric Water Heater, Range
Body of Water: LAKE PEARL
Days on Site: 1
Directions: From Downtown Orlando, take E Colonial Dr east to Howell Branch Rd. Turn left onto Howell Branch Rd, then right onto Butternut Blvd. Turn onto Bridgewater Dr; property is on the right.
Exterior: Block
Fireplace: Gas
Fireplace Y/N: Yes
Flood Zone Code: AE
Flooring: Carpet, Tile, Wood
Foundation: Slab
Frontage Lake: 85
HOA Fee: 70/ Annually
HOA Y/N: Yes
Home Warranty Y/N: No
Lot: Cleared, Sidewalk, Paved
Lot Dimensions: 1.3
Other Equipment: Irrigation Equipment
Ownership: Fee Simple
Patio/Porch: Front Porch, Rear Porch, Screened
Pets Allowed: Yes
Pool: In Ground, Screen Enclosure
Property Attached Y/N: No
Property Sub-Type: Single Family Residence
Sewer: Septic Tank
Showing Instructions: 24 Hour Notice, ShowingTime
Special Sale Provisions: None
Special View Info: Water
Swimming Pool: Yes
Utilities: Electricity Connected, Natural Gas Connected, Sprinkler Well
Water: Public
Water Access: Lake
Water Access Y/N: Yes
Waterfront Features: Lake Front, Lift - Covered, Skiing Allowed
Water View: Lake
Zoning: R-1AA
Room Sizes
Family Room: 14x20
Dining Room: 13x10
Den: 24x12
Kitchen: 12x13
Primary Bedroom: 16x11
Primary Bathroom: 12x5
Bedroom 1: 15x10
Bedroom 2: 10x11
Bedroom 3: 12x12
Local Schools
High School: Winter Park High
Middle School: Maitland Middle
Elementary School: Lakemont Elem
Listed By / Shown By
Listed By
Agency Name: KELLY PRICE & COMPANY LLC
Agency Contact: 407-645-4321
Shown By
Agent Name: Martin Owens
Agent Phone: Cell: (561) 676-2975
Agency Title: Realty 100

Estimate Your Payment
Estimated Payment
$ 2,690.47 per month $1,847.22 Principal & Interest $601.17 Property Tax $242.08 Homeowner's InsuranceChange Payment Information



Member Participants (and their affiliated licensees, if applicable) shall indicate on their websites that IDX information is provided exclusively for consumers’ personal non-commercial use, that it may not be used for any purpose other than to identify prospective properties consumers may be interested in purchasing, that the data is deemed reliable but is not guaranteed by MLS GRID, and that the use of the MLS GRID Data may be subject to an end user license agreement prescribed by the Member Participant’s applicable MLS if any and as amended from time to time. MLS GRID may, at its discretion, require use of other disclaimers as necessary to protect Member Participant, and/or their MLS from liability.
Based on information submitted to the MLS GRID. All data is obtained from various sources and may not have been verified by broker or MLS GRID. Supplied Open House Information is subject to change without notice. All information should be independently reviewed and verified for accuracy. Properties may or may not be listed by the office/agent presenting the information.
Privacy Policy / DMCA Notice / ADA Accessibility


This site is hosted, designed and copyright
© 1994 - 2026 by
Delta Media Group, Inc. -- Patent Pending --
4512 Bridgewater Drive | MLS# O6435249
This single family home located at 4512 Bridgewater Drive , Orlando, FL 32817 is currently listed for sale with an asking price of $830,000. This property was built in 1983 and has 4 bedrooms and 2 full baths with 2091 sq. ft. Bridgewater Drive is located in the WATERMILL subdivision. Search WATERMILL real estate on mowens.realty100.com today.