MartinOwens

BEDS3
BATHS2 full
SQUARE FEET2,045
MLS#C7530868
STATUSActive
PROPERTY TYPEResidential - Single Family
SUBDIVISIONHERON CREEK
Property Description
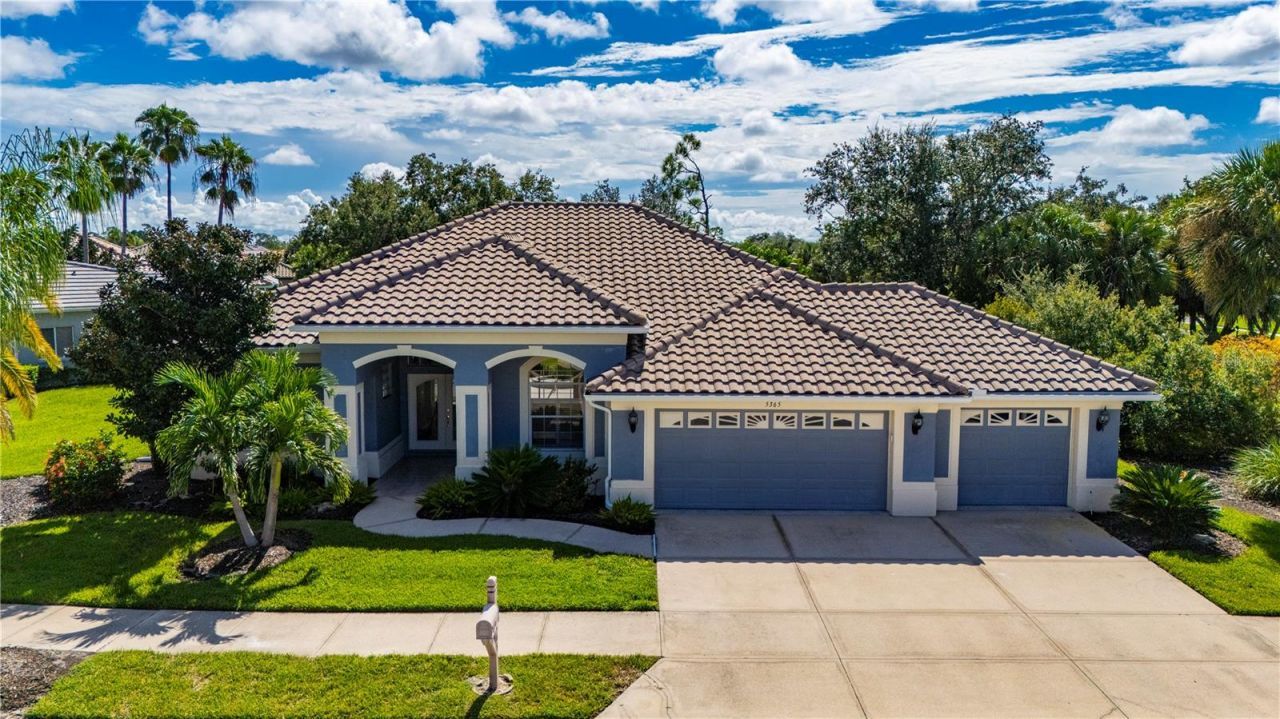
Virtually Staged. 5365 Pine Shadow Ln, North Port FL 34287 | Single-Story Golf Course Home | Guard-Gated Heron Creek | Overlooking the 1st Tee | Oversized Corner Lot | Open Floor Plan | HOA Lawn Care | 2023 Tile Roof | Heated Spa | 3-Car Garage | Flood Zone XOverlooking the 1st tee of the Marsh Course in guard-gated Heron Creek Golf & Country Club, this single-story 3-bedroom, 2-bath home offers 2,045 sq ft with an open floor plan and high ceilings, a heated spa on a screened lanai, and an oversized 3-car garage. It sits on an oversized corner lot with extra green space beside the home for added privacy. The HOA handles lawn care, trees, and shrubs. A 2023 tile roof and a Flood Zone X designation round out a home that's easy to own full-time or as a winter home.Double French doors lead to the great room, with a dining room off the entry and a kitchen featuring granite countertops, solid wood cabinetry, and a breakfast bar. The split-bedroom layout gives guests their own side of the home. The primary suite offers a tray ceiling, direct lanai access, and an ensuite bath with dual vanities, a garden tub, a walk-in shower, and a walk-in closet. The lanai and spa look out toward the course, and the garage has room for a golf cart and storage. The home is block and stucco construction.Heron Creek is built around a 27-hole Arthur Hills golf course, with clubhouse dining, a resort-style pool, fitness center, tennis, pickleball, and an active social calendar. Club membership is required, with 3 levels to choose from. HOA fees include lawn care, tree and shrub maintenance, 24-hour guarded entry, cable TV, and internet. Located in Sarasota County, the community is minutes from Wellen Park, CoolToday Park (Atlanta Braves spring training), and Warm Mineral Springs. Gulf beaches in Venice and Manasota Key are an easy drive, and Punta Gorda Airport offers nonstop flights to many northern cities.
Property Features
Property Type: Residential - Single Family
Cooling: Central Air, Humidity Control
Garage: 3 car attached
Heating: Central, Electric
Home Style: Florida
Lot Size: 0.24 Acres
Roof Type: Tile
Stories: 1.0
Taxes: $1,877
Year Built: 2001
Amenities
Ceiling Fans(s)
Eat-in Kitchen
High Ceilings
Open Floorplan
Primary Bedroom Main Floor
Solid Surface Counters
Solid Wood Cabinets
Split Bedroom
Stone Counters
Thermostat
Tray Ceiling(s)
Walk-In Closet(s)
Window Treatments
Lighting
Private Mailbox
Rain Gutters
Sidewalk
Feature Descriptions
Appliances: Dishwasher, Disposal, Dryer, Microwave, Range, Refrigerator, Washer
Association Amenities: Clubhouse, Elevators, Fitness Center, Gated, Golf Course, Maintenance, Pickleball Court(s), Pool, Security, Tennis Court(s), Vehicle Restrictions, Wheelchair Access
Community Features: Clubhouse, Deed Restrictions, Fitness Center, Gated Community - Guard, Golf Carts OK, Golf, Irrigation-Reclaimed Water, Pool, Restaurant, Sidewalks, Tennis Court(s), Street Lights
Days on Site: 1
Directions: From US-41/Tamiami Trail, turn north on S Sumter Blvd. Turn left onto Heron Creek Blvd., Main Gate/Guard House, show IDand give address of property showing. Continue straight on Heron Creek Blvd. Turn right onto Pine Shadow Lane. The home will be on your
Exterior: Block, Stucco
Flood Zone Code: X
Flooring: Carpet, Tile
Foundation: Slab
HOA Fee: 1199/ Quarterly
HOA Y/N: Yes
Home Warranty Y/N: No
Listing Terms: Cash, Conventional, FHA, VA Loan
Lot: Corner Lot, Greenbelt, Irregular Lot, Landscaped, Near Golf Course, On Golf Course, Oversized Lot, Sidewalk, Paved, Private
Lot Dimensions: 0.24
Other Equipment: Irrigation Equipment
Ownership: Fee Simple
Parking: Driveway, Garage Door Opener, Oversized
Parking Notes: Driveway, Garage Door Opener, Oversized
Patio/Porch: Covered, Front Porch, Patio, Rear Porch, Screened
Pets Allowed: Yes
Pets Restrictions: See HOA Docs
Pets Size: Extra Large (101+ Lbs.)
Property Attached Y/N: No
Property Sub-Type: Single Family Residence
Security: Gated Community, Security System, Smoke Detector(s)
Sewer: Public Sewer
Showing Instructions: Supra Lock Box, Appointment Only, ShowingTime
Spa: Heated, In Ground
Special Sale Provisions: None
Utilities: BB/HS Internet Available, Cable Available, Electricity Connected, Natural Gas Available, Public, Sewer Connected, Sprinkler Recycled, Underground Utilities, Water Connected
Vegetation: Mature Landscaping, Trees/Landscaped
Water: Public
Water Access Y/N: No
Windows: Blinds
Zoning: PCD
Room Sizes
Kitchen: 12x11
Bathroom 2: 10x7
Laundry: 5x11
Local Schools
High School: North Port High
Middle School: Heron Creek Middle
Elementary School: Glenallen Elementary
Listed By / Shown By
Listed By
Agency Name: RE/MAX HARBOR REALTY
Agency Contact: 941-639-8500
Shown By
Agent Name: Martin Owens
Agent Phone: Cell: (561) 676-2975
Agency Title: Realty 100

Estimate Your Payment
Estimated Payment
$ 1,258.96 per month $974.80 Principal & Interest $156.42 Property Tax $127.75 Homeowner's InsuranceChange Payment Information



Member Participants (and their affiliated licensees, if applicable) shall indicate on their websites that IDX information is provided exclusively for consumers’ personal non-commercial use, that it may not be used for any purpose other than to identify prospective properties consumers may be interested in purchasing, that the data is deemed reliable but is not guaranteed by MLS GRID, and that the use of the MLS GRID Data may be subject to an end user license agreement prescribed by the Member Participant’s applicable MLS if any and as amended from time to time. MLS GRID may, at its discretion, require use of other disclaimers as necessary to protect Member Participant, and/or their MLS from liability.
Based on information submitted to the MLS GRID. All data is obtained from various sources and may not have been verified by broker or MLS GRID. Supplied Open House Information is subject to change without notice. All information should be independently reviewed and verified for accuracy. Properties may or may not be listed by the office/agent presenting the information.
Privacy Policy / DMCA Notice / ADA Accessibility


This site is hosted, designed and copyright
© 1994 - 2026 by
Delta Media Group, Inc. -- Patent Pending --
5365 Pine Shadow Lane | MLS# C7530868
This single family home located at 5365 Pine Shadow Lane, North Port, FL 34287 is currently listed for sale with an asking price of $438,000. This property was built in 2001 and has 3 bedrooms and 2 full baths with 2045 sq. ft. Pine Shadow Lane is located in the HERON CREEK subdivision. Search HERON CREEK real estate on mowens.realty100.com today.