MartinOwens

BEDS3
BATHS2 full
SQUARE FEET2,033
MLS#TB8566012
STATUSActive
PROPERTY TYPEResidential - Single Family
SUBDIVISIONVILLAGES/SOUTHERN OAKS
Property Description
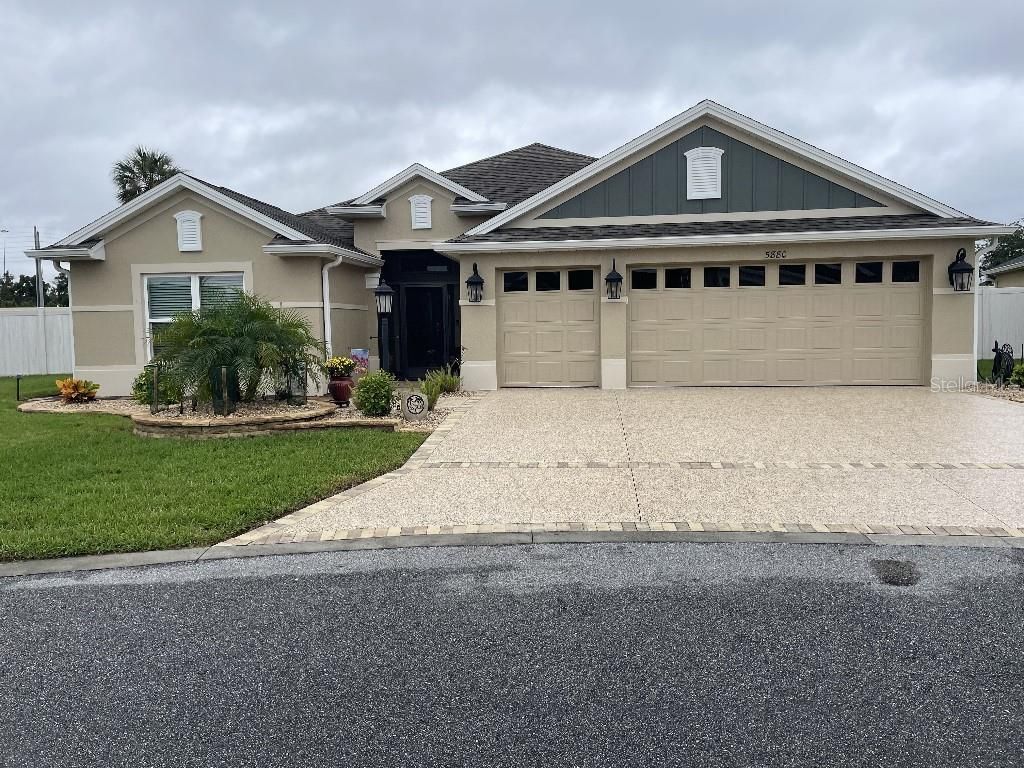
Resort-Style Living with Exceptional Privacy in The Villages!Discover a rare combination of outdoor luxury, privacy, and low-maintenance living in this beautifully appointed Monroe floor plan Veranda home. The centerpiece is an exceptional private backyard retreat featuring a spacious gas-heated saltwater swimming pool, attached spa, and outdoor kitchen-all surrounded by lush landscaping and enclosed within an expansive, hurricane-rated screen enclosure. Thoughtful landscape lighting enhances both the front and rear of the property, creating an inviting atmosphere day and night.Inside, the home offers three bedrooms and two baths, with Whisper cement tile flooring throughout-no carpet anywhere. The well-appointed kitchen features granite countertops, stainless steel appliances, and a gas cooktop and oven. The spacious owner's suite includes a beautifully designed walk-in shower, dual vanities, and two custom closets. Two additional bedrooms are thoughtfully separated from the owner's suite, with a pocket door providing added privacy and access to a separate bathroom-ideal for visiting family and guests.Additional upgrades include granite countertops, upgraded ceiling fans, gutters, garage fans, a solar-powered attic fan, screen enclosed front entrance, and attractive epoxy finishes on the driveway, sidewalk, front entry, and garage floor.With its exceptional outdoor living space, private setting, and numerous thoughtful upgrades, this home offers an outstanding opportunity to enjoy the Florida lifestyle in The Villages. A required $205 monthly amenity fee provides access to over 40 Executive Golf Courses, neighborhood and village recreation centers and over 180+ miles of multi-modal paths providing golf cart access to golf courses, rec centers, town squares, dining and shopping in The Villages.
Property Features
Property Type: Residential - Single Family
Cooling: Central Air, Humidity Control, Attic Fan
Fenced: Yes
Garage: 3 car attached
Heating: Central, Electric, Heat Pump
Lot Size: 0.23 Acres
Roof Type: Shingle
Stories: 1.0
Taxes: $9,407
Year Built: 2020
Amenities
Ceiling Fans(s)
Crown Molding
Eat-in Kitchen
High Ceilings
Living Room/Dining Room Combo
Open Floorplan
Split Bedroom
Stone Counters
Thermostat
Tray Ceiling(s)
Walk-In Closet(s)
Lighting
Rain Gutters
Sprinkler Metered
Feature Descriptions
Additional Rooms: Attic, Family Room, Formal Dining Room Separate, Formal Living Room Separate
Appliances: Bar Fridge, Dishwasher, Disposal, Dryer, Microwave, Range, Range Hood, Refrigerator, Tankless Water Heater, Washer, Water Softener
Community Features: Street Lights
Directions: Major intersection is Warm Springs and Meggison. South of Warm Springs on Meggison, turn left on Hawkins Drive - push red button for gate access. Enter Hawkins and take the first right on Bissell Trail, first right on Julian Loop, house is on the right.
Exterior: Cement Siding, Stucco
Fencing: Fenced
Flood Zone Code: X
Flooring: Tile
Foundation: Slab
Garage Dimensions: 26x22
Home Warranty Y/N: Yes
Listing Terms: Cash, Conventional, FHA, VA Loan
Lot: City Limits, Irregular Lot, Level, Oversized Lot, Paved
Lot Dimensions: 0.23
Other Fees: $207/ Monthly
Other Structures: Outdoor Kitchen
Ownership: Fee Simple
Parking: Driveway, Garage Door Opener, Golf Cart Garage
Parking Notes: Driveway, Garage Door Opener, Golf Cart Garage
Patio/Porch: Covered, Front Porch, Rear Porch, Screened
Pool: In Ground, Gunite, Heated, Lighting, Pool Alarm, Salt Water, Screen Enclosure, Tile
Property Attached Y/N: No
Property Sub-Type: Single Family Residence
Security: Gated Community, Key Card Entry, Security Fencing/Lighting/Alarms, Smoke Detector(s)
Sewer: Public Sewer
Showing Instructions: Appointment Only, Combination Lock Box, Other, See Remarks
Spa: Heated, In Ground
Special Sale Provisions: None
Swimming Pool: Yes
Utilities: BB/HS Internet Available, Cable Connected, Fiber Optics, Natural Gas Connected, Public, Sprinkler Meter, Sprinkler Recycled, Underground Utilities, Water Available
Vegetation: Mature Landscaping
Water: Public
Water Access Y/N: No
Windows: Blinds, ENERGY STAR Qualified Windows
Zoning: RPUD
Room Sizes
Primary Bedroom: 18x14
Kitchen: 14x11
Living Room: 19x17
Bedroom 2: 13x11
Bedroom 3: 13x12
Dinette: 9x8
Dining Room: 13x11
Listed By / Shown By
Listed By
Agency Name: FLAT FEE MLS REALTY
Agency Contact: 813-642-6030
Shown By
Agent Name: Martin Owens
Agent Phone: Cell: (561) 676-2975
Agency Title: Realty 100

Estimate Your Payment
Estimated Payment
$ 3,175.04 per month $2,114.07 Principal & Interest $783.92 Property Tax $277.05 Homeowner's InsuranceChange Payment Information



Member Participants (and their affiliated licensees, if applicable) shall indicate on their websites that IDX information is provided exclusively for consumers’ personal non-commercial use, that it may not be used for any purpose other than to identify prospective properties consumers may be interested in purchasing, that the data is deemed reliable but is not guaranteed by MLS GRID, and that the use of the MLS GRID Data may be subject to an end user license agreement prescribed by the Member Participant’s applicable MLS if any and as amended from time to time. MLS GRID may, at its discretion, require use of other disclaimers as necessary to protect Member Participant, and/or their MLS from liability.
Based on information submitted to the MLS GRID. All data is obtained from various sources and may not have been verified by broker or MLS GRID. Supplied Open House Information is subject to change without notice. All information should be independently reviewed and verified for accuracy. Properties may or may not be listed by the office/agent presenting the information.
Privacy Policy / DMCA Notice / ADA Accessibility


This site is hosted, designed and copyright
© 1994 - 2026 by
Delta Media Group, Inc. -- Patent Pending --
5880 Julian Loop , Unit 79V-49 | MLS# TB8566012
This single family home located at 5880 Julian Loop , Unit 79V-49, The Villages, FL 32163 is currently listed for sale with an asking price of $949,900. This property was built in 2020 and has 3 bedrooms and 2 full baths with 2033 sq. ft. Julian Loop , Unit 79V-49 is located in the VILLAGES/SOUTHERN OAKS subdivision. Search VILLAGES/SOUTHERN OAKS real estate on mowens.realty100.com today.