MartinOwens

BEDS3
BATHS2 full
SQUARE FEET3,182
MLS#B26058789
STATUSActive
PROPERTY TYPEResidential - Single Family
SUBDIVISIONHIDDEN RIVER ESTATES
Property Description
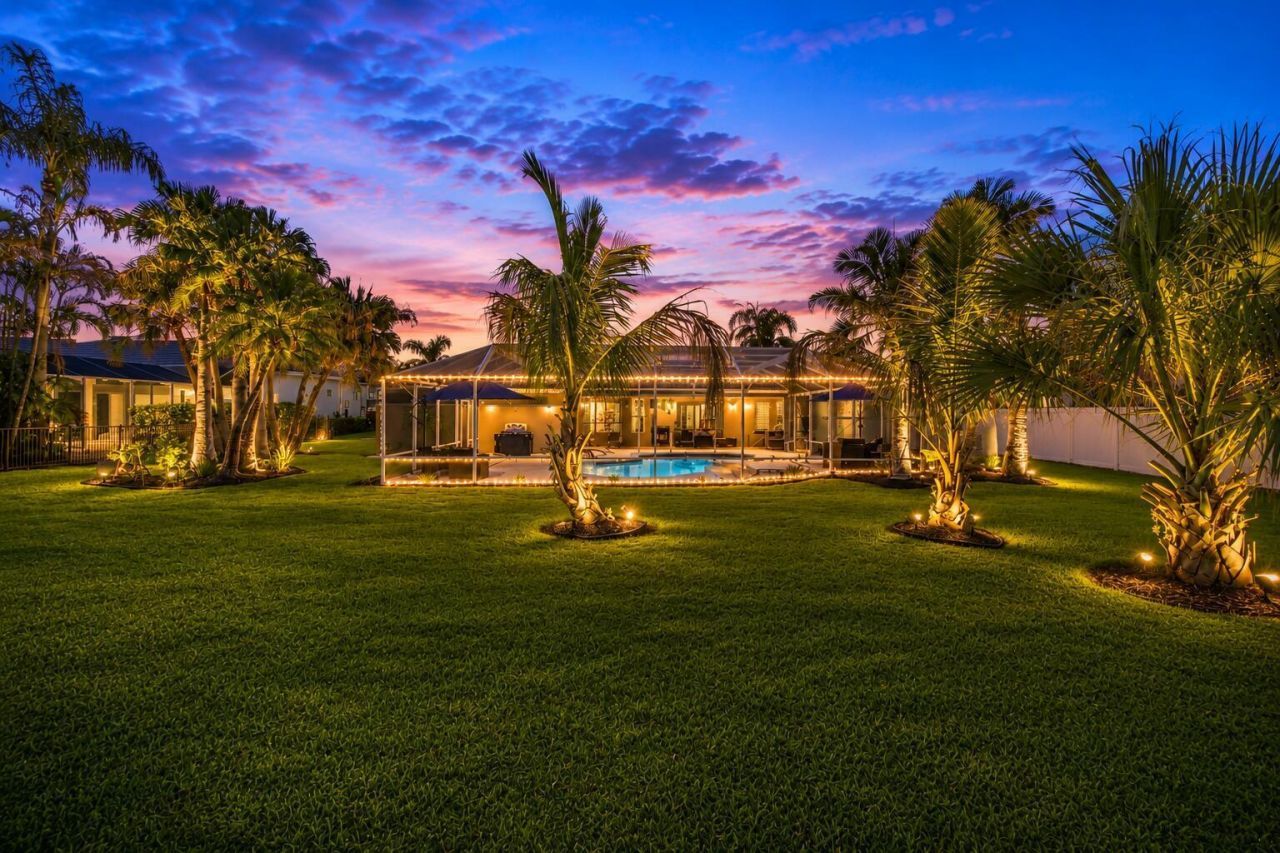
Welcome to Hidden River Estates, where exceptional craftsmanship meets the Florida lifestyle you've been dreaming of. Situated on a fully fenced, professionally landscaped lot of more than half an acre with no HOA, this extensively renovated custom residence has been transformed from top to bottom. Every major improvement has been completed-simply move in and enjoy. Step inside to discover a home where every room has been thoughtfully reimagined. The new kitchen with premium appliances flows into the main living areas, while the custom walk-in pantry with built-in coffee bar adds style and convenience. The luxurious primary suite features a spa-inspired bathroom with a freestanding soaking tub, Bluetooth rain shower, elegant fireplace, and television. A beautifully ren ovated guest bathroom, ceramic tile flooring, stained pine ceilings, and designer lighting complete the home's impressive interior. The spacious living room features an included 120-inch projection screen that conveys with the home, designed for movie nights, sporting events, and entertaining. Step outside to an expansive screened lanai designed for year-round Florida living. Enjoy the heated pool with its new pool heater, premium hot tub, resurfaced pool deck, lush tropical landscaping, four mature coconut trees, and architectural lighting. A private irrigation well irrigates the entire estate while helping reduce water costs. Six outdoor living areas provide space for dining, relaxing, and entertaining. This is your own private Florida resort. Additional features include Florida-approved accordion hurricane shutters across the rear lanai, an epoxy-coated garage floor, generous driveway parking, room for your RV and boat, and a private atrium with space for an outdoor shower. Located across from the St. Lucie River and minutes from a public boat launch. Close to beaches, shopping, dining, golf, medical facilities, and I-95.
Property Features
Property Type: Residential - Single Family
Cooling: Central Air
Fenced: Yes
Garage: 2 car attached
Heating: Central, Electric
Lot Size: 0.51 Acres
Roof Type: Barrel, Concrete
Stories: 1.0
Taxes: $5,716
Year Built: 1989
Amenities
Pantry
Walk-In Closet(s)
Roman Tub
Barbecue
Lighting
RV Hookup
Custom Lighting
Pool Bathroom
Feature Descriptions
Appliances: Electric Water Heater, Water Heater Owned, Cooktop, Dryer, Disposal, Dishwasher, Microwave, Oven, Refrigerator, Vented Exhaust Fan, Water Heater, Washer, Electric Cooktop
Exterior: Concrete, CBS
Flooring: Ceramic Tile
Furnished: Unfurnished
Laundry: Inside, Main Level, Washer Hookup
Lot: Many Trees, Fruit Tree(s), Landscaped, Oversized Lot
Lot: Many Trees, Fruit Tree(s), Landscaped, Oversized Lot
Parcel#: 342770100310008
Parking: Garage, Attached Garage
Parking Notes: Garage, Attached Garage
Pets Allowed: Yes, No Restrictions
Pool: Electric Heat, Fenced, Gunite, In Ground, Pool/Spa Combo, Screen Enclosure, Waterfall, Equipment Included, F
Restrictions: See Remarks
Sewer: Septic Tank
SQFT Living: 2114
Structure Type: House
Swimming Pool: Yes
Total Rooms: 5
Utilities: Cable Available, Electricity Connected, Water Connected
Utilities: Cable Available, Electricity Connected, Water Connected
Water: Public
Room Sizes
Primary Bedroom: 24 X 14 Level Main
Bedroom 2: 14 X 12 Level Main
Bedroom 3: 12 X 17 Level Main
Living Room: 16 X 24 Level Main
Kitchen: 19 X 17 Level Main
Listed By / Shown By
Listed By
Agency Name: Beycome of Florida LLC
Agency Phone: 804-656-5007
Shown By
Agent Name: Martin Owens
Agent Phone: Cell: (561) 676-2975
Agency Title: Realty 100

Estimate Your Payment
Estimated Payment
$ 2,691.25 per month $1,958.28 Principal & Interest $476.33 Property Tax $256.64 Homeowner's InsuranceChange Payment Information


Privacy Policy / DMCA Notice / ADA Accessibility


This site is hosted, designed and copyright
© 1994 - 2026 by
Delta Media Group, Inc. -- Patent Pending --
650 SE Hidden River Drive | MLS# B26058789
This single family home located at 650 SE Hidden River Drive, Port Saint Lucie, FL 34983 is currently listed for sale with an asking price of $879,900. This property was built in 1989 and has 3 bedrooms and 2 full baths with 3182 sq. ft. SE Hidden River Drive is located in the HIDDEN RIVER ESTATES subdivision. Search HIDDEN RIVER ESTATES real estate on mowens.realty100.com today.