MartinOwens

BEDS2
BATHS2 full
SQUARE FEET1,274
MLS#OM735467
STATUSActive
PROPERTY TYPEResidential - Single Family
SUBDIVISIONOAK RUN HILLSIDE
Property Description
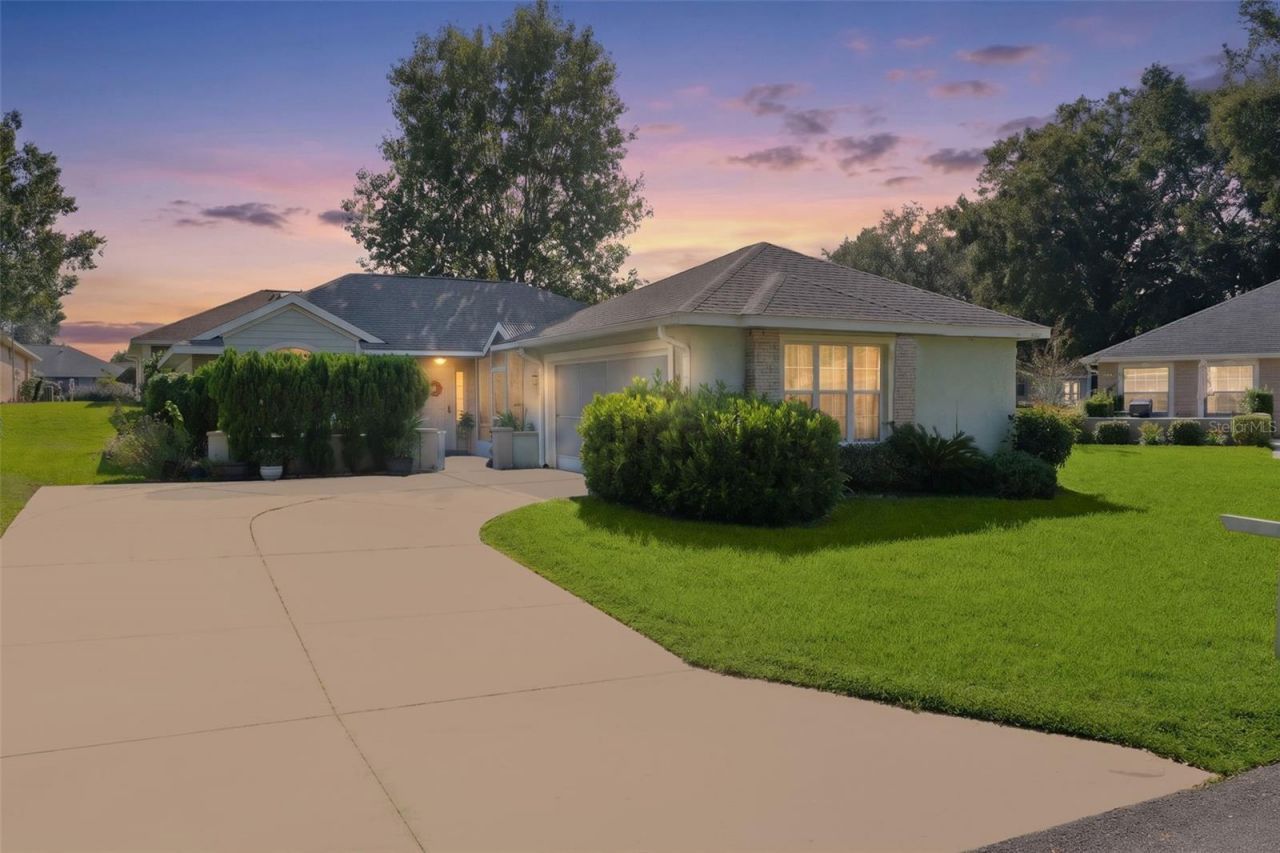
Welcome to the charming Essex Model in one of Ocala's Premier 55+ Communities. This home offers a well lit, open living area, two bedrooms and 2 bathrooms. The kitchen shines with glass block inserts, a wall oven, separate cook-top (2023) Refrigerator (2023), Dishwasher (2023) and a cozy breakfast nook with adjacent laundry room. Enjoy morning coffee in the screened solarium or outside in the beautiful courtyard garden. The large main suite features a large walk-in closet and spacious bathroom with a skylight. The guest bedroom is large enough for a queen bed. A two car garage with pull down stairs provides easy access to additional storage space. Roof age (2020), HVAC with tune up performed (2026). Oak Run features an abundance of amenities, including 6 pools, 5 spas, a club house, on site restaurant, 18 hole golf course and many clubs and activities to help you enjoy an active Florida lifestyle. It is conveniently located on Ocala's west side, close to shopping, restaurants and medical facilities. DON'T MISS YOUR CHANCE TO OWN A GREAT HOME.....THIS ONE WON'T LAST LONG!!
Property Features
Property Type: Residential - Single Family
Cooling: Central Air
Garage: 2 car attached
Heating: Central, Electric, Exhaust Fan, Heat Pump
Home Style: Cottage
Lot Size: 0.12 Acres
Roof Type: Shingle
Stories: 1.0
Taxes: $2,058
Year Built: 1996
Amenities
Built-in Features
Ceiling Fans(s)
Eat-in Kitchen
Living Room/Dining Room Combo
Solid Surface Counters
Thermostat
Walk-In Closet(s)
Garden
Private Mailbox
Rain Gutters
Feature Descriptions
Accessibility Features: Accessible Bedroom, Accessible Closets, Accessible Full Bath, Visitor Bathroom, Accessible Kitchen, Accessible Kitchen Appliances, Accessible Central Living Area, Accessible Washer/Dryer, Central Living Area
Additional Rooms: Attic, Breakfast Room Separate, Inside Utility
Appliances: Built-In Oven, Cooktop, Dishwasher, Dryer, Electric Water Heater, Exhaust Fan, Microwave, Range Hood, Refrigerator, Washer
Association Amenities: Fence Restrictions, Fitness Center, Racquetball, Recreation Facilities, Spa/Hot Tub, Wheelchair Access
Builder: Development and Const Corp
Community Features: Clubhouse, Dog Park, Fitness Center, Gated Community - Guard, Golf Carts OK, Golf, Handicap Modified, Irrigation-Reclaimed Water, Pool, Racquetball, Restaurant, Sidewalks, Tennis Court(s), Wheelchair Access, Street Lights
Directions: Highway 200 west, left into Oak Run. Right on SW 71st Terrace Road. Right on SW 115th Place. House is on the right.
Exterior: Block, Stucco
Flood Zone Code: X
Flooring: Carpet, Laminate, Vinyl
Foundation: Slab
Garage Dimensions: 23X22
HOA Fee: 325/ Monthly
HOA Y/N: Yes
Home Warranty Y/N: No
Hot Tub: Yes
Listing Terms: Cash, Conventional, FHA, USDA Loan, VA Loan
Lot: Cul-De-Sac, Landscaped
Lot Dimensions: 0.12
Model: Essex
Number of Pets: 2
Other Equipment: Irrigation Equipment
Ownership: Fee Simple
Parking: Driveway, Garage Door Opener, Garage Faces Side, Parking Pad
Parking Notes: Driveway, Garage Door Opener, Garage Faces Side, Park
Patio/Porch: Covered, Front Porch, Patio, Screened
Pets Allowed: Breed Restrictions, Cats OK, Dogs OK, Number Limit
Pets Restrictions: See Deed and Restrictions
Property Attached Y/N: No
Property Sub-Type: Single Family Residence
Security: Closed Circuit Camera(s), Gated Community, Security Gate, Smoke Detector(s), Touchless Entry
Senior Community: Yes
Sewer: Public Sewer
Showing Instructions: Sentri Lock Box
Special Sale Provisions: None
Utilities: Cable Available, Electricity Available, Electricity Connected, Public, Sewer Connected, Water Available, Water Connected
Vegetation: Mature Landscaping
Water: Public
Water Access Y/N: No
Windows: Skylight(s), Double Pane Windows, Window Treatments
Zoning: PUD
Listed By / Shown By
Listed By
Agency Name: A PERFECT PLACE REALTY, LLC
Agency Contact: 352-857-7461
Shown By
Agent Name: Martin Owens
Agent Phone: Cell: (561) 676-2975
Agency Title: Realty 100

Estimate Your Payment
Estimated Payment
$ 700.12 per month $467.37 Principal & Interest $171.50 Property Tax $61.25 Homeowner's InsuranceChange Payment Information



Member Participants (and their affiliated licensees, if applicable) shall indicate on their websites that IDX information is provided exclusively for consumers’ personal non-commercial use, that it may not be used for any purpose other than to identify prospective properties consumers may be interested in purchasing, that the data is deemed reliable but is not guaranteed by MLS GRID, and that the use of the MLS GRID Data may be subject to an end user license agreement prescribed by the Member Participant’s applicable MLS if any and as amended from time to time. MLS GRID may, at its discretion, require use of other disclaimers as necessary to protect Member Participant, and/or their MLS from liability.
Based on information submitted to the MLS GRID. All data is obtained from various sources and may not have been verified by broker or MLS GRID. Supplied Open House Information is subject to change without notice. All information should be independently reviewed and verified for accuracy. Properties may or may not be listed by the office/agent presenting the information.
Privacy Policy / DMCA Notice / ADA Accessibility


This site is hosted, designed and copyright
© 1994 - 2026 by
Delta Media Group, Inc. -- Patent Pending --
7233 SW 115th Place | MLS# OM735467
This single family home located at 7233 SW 115th Place , Ocala, FL 34476 is currently listed for sale with an asking price of $210,000. This property was built in 1996 and has 2 bedrooms and 2 full baths with 1274 sq. ft. SW 115th Place is located in the OAK RUN HILLSIDE subdivision. Search OAK RUN HILLSIDE real estate on mowens.realty100.com today.