MartinOwens

BEDS3
BATHS2 full
SQUARE FEET1,300
MLS#FC320189
STATUSActive
PROPERTY TYPERental - Single Family
SUBDIVISIONPALM COAST/EASTHAMPTON
Property Description
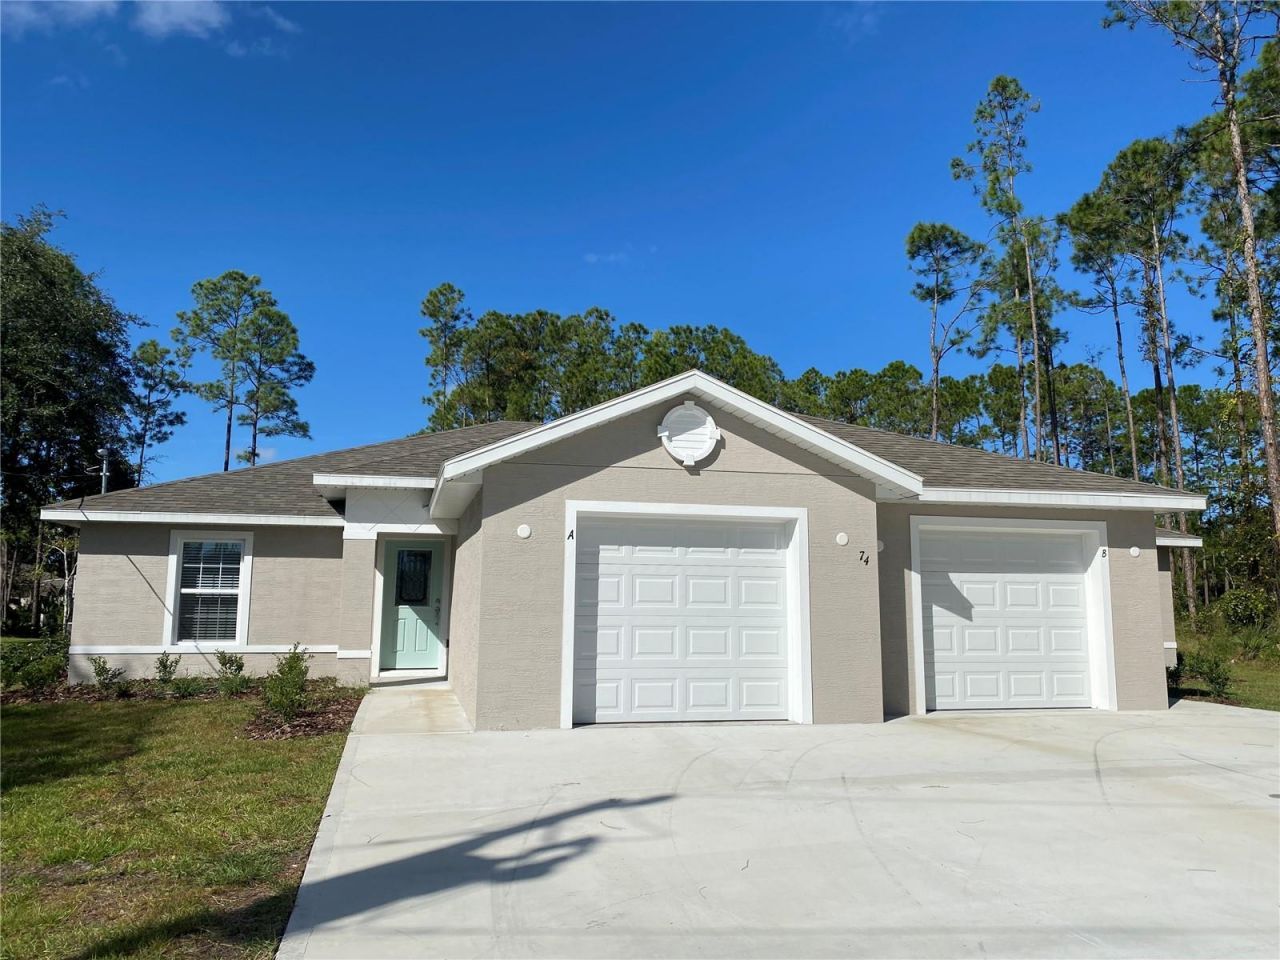
Better than New Duplex with serene fresh water canal view in Palm Coast. 3 Bdrms/2 Baths. Open-Concept Living Area with ample natural light, the kitchen features beautiful 42 kitchen cabinets, Samsung Stainless Steel Appliances, Refrigerator with door ice maker/water dispenser. Granite Countertops and Gorgeous Backsplash, Modern Light Fixtures and Fans with remote, Tile Floors throughout the whole house, no carpet. Large versatile Family Room/Dining Room,Sliding Doors lead to the Covered Lanai that offers a tranquil retreat with a picturesque canal view. The spacious master bedroom boast a large window framing the scenic canal, providing a calming backdrop for relaxation, walkin closet and standup shower with tiled walls. One car garage and 4 parking spaces in the driveway. Great Location; this home is close to parks, new tennis courts, The Town Center, schools, shopping plazas, theater, and hospital. Just a short drive to Flagler Beach, to US1 and US100. 25 Min drive to Daytona Beach and St. Augustine. Rent includes quarterly Pest Control Service and HVAC Filters change. Don't miss the opportunity to make this brand new construction your Home. Schedule a showing today and experience the peaceful charm it offers.
Property Features
Property Type: Rental - Single Family
Cooling: Central Air
Garage: 1 car attached
Heating: Central, Electric, Heat Pump
Lot Size: 0.27 Acres
Year Built: 2023
Amenities
Ceiling Fans(s)
High Ceilings
Living Room/Dining Room Combo
Open Floorplan
Stone Counters
Walk-In Closet(s)
Private Mailbox
Sliding Doors
Feature Descriptions
Appliances: Dishwasher, Disposal, Electric Water Heater, Exhaust Fan, Microwave, Range, Refrigerator
Directions: South on Belle Terre, turn right onto Easthampton, turn right onto Emerson property will be on the left
Flood Zone Code: X
Flooring: Ceramic Tile
Frontage Canal Fresh: 83
Home Warranty Y/N: No
Lease Terms: Twelve Months
Lot: Paved
Lot Dimensions: 0.27
Parking: Covered, Driveway, Garage Door Opener
Parking Notes: Covered, Driveway, Garage Door Opener
Patio/Porch: Covered, Rear Porch
Pets Allowed: No
Property Attached Y/N: No
Property Sub-Type: Half Duplex
Security: Smoke Detector(s)
Sewer: Public Sewer
Showing Instructions: Sentri Lock Box, Listing Agent Must Accompany, Lock Box Electronic, See Remarks, ShowingTime
Utilities: Cable Available, Electricity Connected, Sewer Connected, Water Connected
Water: Public
Water Access Y/N: No
Waterfront Features: Canal - Freshwater
Water View: Canal
Windows: Blinds, ENERGY STAR Qualified Windows
Room Sizes
Primary Bedroom: 15.6x11
Kitchen: 15.9x8.1
Local Schools
High School: Flagler-Palm Coast High
Middle School: Imagine Schools Town Center (K-8)
Elementary School: Rymfire Elementary
Listed By / Shown By
Listed By
Agency Name: EXIT REALTY FIRST CHOICE
Agency Contact: 386-246-3161
Shown By
Agent Name: Martin Owens
Agent Phone: Cell: (561) 676-2975
Agency Title: Realty 100



Member Participants (and their affiliated licensees, if applicable) shall indicate on their websites that IDX information is provided exclusively for consumers’ personal non-commercial use, that it may not be used for any purpose other than to identify prospective properties consumers may be interested in purchasing, that the data is deemed reliable but is not guaranteed by MLS GRID, and that the use of the MLS GRID Data may be subject to an end user license agreement prescribed by the Member Participant’s applicable MLS if any and as amended from time to time. MLS GRID may, at its discretion, require use of other disclaimers as necessary to protect Member Participant, and/or their MLS from liability.
Based on information submitted to the MLS GRID. All data is obtained from various sources and may not have been verified by broker or MLS GRID. Supplied Open House Information is subject to change without notice. All information should be independently reviewed and verified for accuracy. Properties may or may not be listed by the office/agent presenting the information.
Privacy Policy / DMCA Notice / ADA Accessibility


This site is hosted, designed and copyright
© 1994 - 2026 by
Delta Media Group, Inc. -- Patent Pending --
74 Emerson Drive , Unit A | MLS# FC320189
This property located at 74 Emerson Drive , Unit A, Palm Coast, FL 32164 is currently listed for rent with an asking price of $1,800 / Monthly. Search Palm Coast real estate on mowens.realty100.com today.