MartinOwens

BEDS4
BATHS2 full
SQUARE FEET2,018
MLS#GC541572
STATUSActive
PROPERTY TYPEResidential - Single Family
SUBDIVISIONSTILLWIND CLUSTER
Property Description
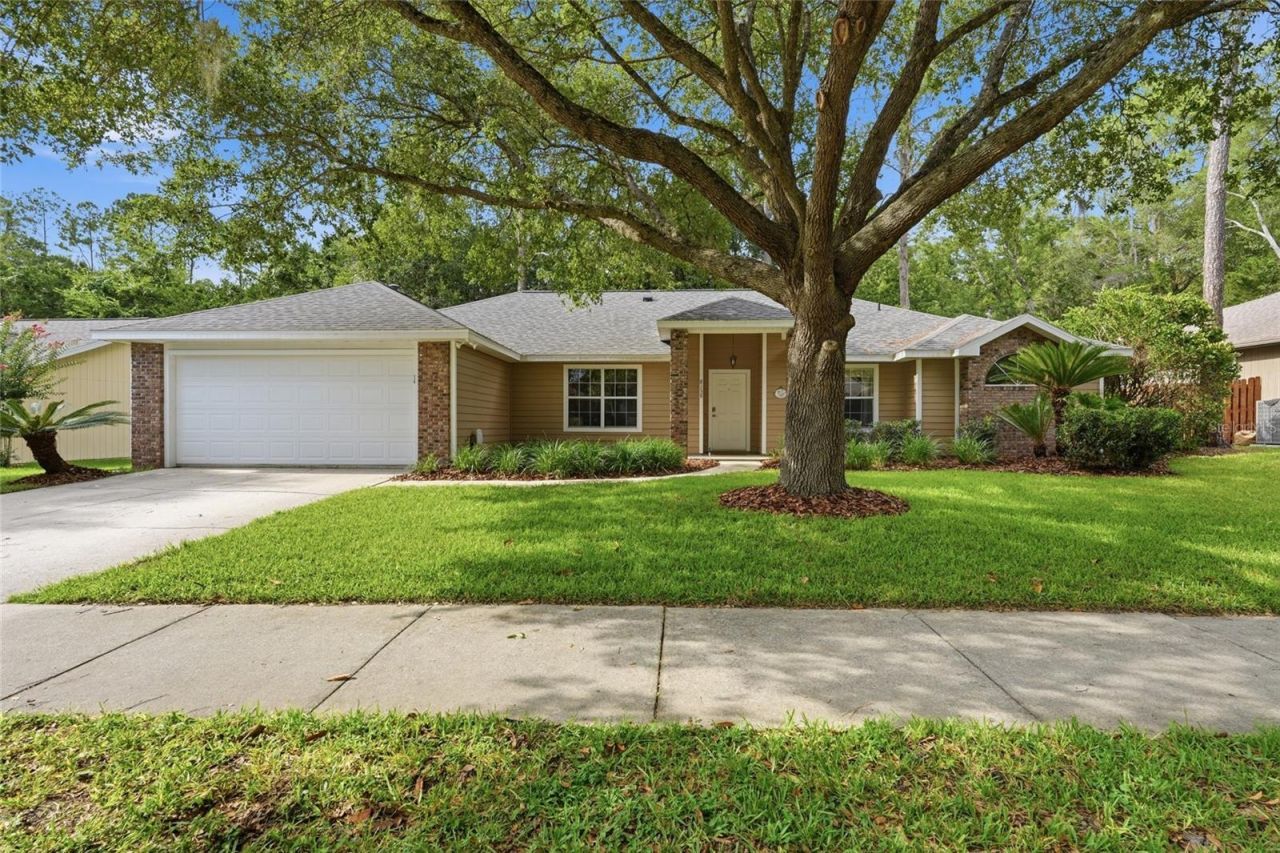
Welcome to the beautiful community of Stillwind, conveniently located near everything SW Gainesville has to offer! This spacious 4-bedroom, 2-bathroom, 2,018 square foot home and is sure to impress. Arrive and you'll appreciate the beautiful landscaping and arguably one of the best locations in the community, situated on a quiet street and backing up to Haile Plantation common area with the added privacy of no rear neighbors in sight. Step inside and you'll appreciate the newer warm and durable luxury vinyl plank flooring, high vaulted ceilings, and loads of natural light throughout. Just off the foyer is a well-appointed bedroom, perfectly suited for an in-home office or nursery. Beyond the foyer, you'll find one of two spacious living areas and dining area. Off the dining area is the generously sized primary suite featuring a raised ceiling and a gorgeously renovated en-suite bathroom complete with a walk-in tiled shower, soaking tub, dual-sink vanity, and a spacious primary closet. The kitchen offers ample cabinetry, an updated stainless steel appliance package, and a cozy breakfast nook. Just beyond the kitchen is a second living room with vaulted ceilings, a wood-burning fireplace, and beautiful views of the backyard. The desirable split floor plan offers two additional spacious guest bedrooms and a shared guest bathroom complete with a tub and shower combination. Additional features and upgrades include an indoor laundry room with storage cabinetry and a utility sink, a newer roof (2019), NEW HVAC system (2025), and water heater (2022). There really is so much to love and appreciate about this home. Give me a call today to schedule a private tour!
Property Features
Property Type: Residential - Single Family
Cooling: Central Air
Garage: 2 car attached
Heating: Natural Gas
Lot Size: 0.21 Acres
Roof Type: Shingle
Stories: 1.0
Taxes: $3,344
Year Built: 1997
Amenities
Ceiling Fans(s)
High Ceilings
Open Floorplan
Solid Surface Counters
Solid Wood Cabinets
Thermostat
Walk-In Closet(s)
Awning(s)
French Doors
Lighting
Private Entrance
Private Yard
Rain Gutters
Sidewalk
Feature Descriptions
Additional Rooms: Family Room
Appliances: Dishwasher, Disposal, Dryer, Freezer, Gas Water Heater, Ice Maker, Range, Range Hood, Refrigerator, Washer
Community Features: Street Lights
Directions: Head east on Newberry Road toward Gainesville.Merge onto I-75 South via the ramp near Oaks Mall.Take Exit 384 (Archer Road / SR 24).Turn right onto Archer Road heading west.Turn left onto SW 75th Street / Tower Road.Continue south, then turn right onto SW
Exterior: HardiPlank Type
Fireplace: Living Room, Wood Burning
Fireplace Y/N: Yes
Flood Zone Code: X
Flooring: Luxury Vinyl
Foundation: Slab
HOA Fee: 95/ Quarterly
HOA Y/N: Yes
Home Warranty Y/N: No
Lot: Sidewalk, Paved
Lot Dimensions: 0.21
Other Equipment: Private Entrance, Private Yard
Ownership: Fee Simple
Parking: Driveway, Garage Door Opener
Parking Notes: Driveway, Garage Door Opener
Patio/Porch: Covered, Rear Porch
Pets Allowed: Yes
Pets Restrictions: Buyer to verify any pet restrictions.
Property Attached Y/N: No
Property Sub-Type: Single Family Residence
Security: Fire Alarm
Sewer: Public Sewer
Showing Instructions: Go Direct, Lock Box Electronic, ShowingTime
Special Sale Provisions: None
Utilities: Cable Available, Electricity Available, Electricity Connected, Underground Utilities, Water Available, Water Connected
Vegetation: Mature Landscaping, Oak Trees, Trees/Landscaped
Water: Public
Water Access Y/N: No
Zoning: R-1A
Local Schools
High School: F. W. Buchholz High School-AL
Middle School: Kanapaha Middle School-AL
Elementary School: Kimball Wiles Elementary School-AL
Listed By / Shown By
Listed By
Agency Name: KELLER WILLIAMS GAINESVILLE REALTY PARTNERS
Agency Contact: 352-240-0600
Shown By
Agent Name: Martin Owens
Agent Phone: Cell: (561) 676-2975
Agency Title: Realty 100

Estimate Your Payment
Estimated Payment
$ 1,285.31 per month $890.00 Principal & Interest $278.67 Property Tax $116.64 Homeowner's InsuranceChange Payment Information



Member Participants (and their affiliated licensees, if applicable) shall indicate on their websites that IDX information is provided exclusively for consumers’ personal non-commercial use, that it may not be used for any purpose other than to identify prospective properties consumers may be interested in purchasing, that the data is deemed reliable but is not guaranteed by MLS GRID, and that the use of the MLS GRID Data may be subject to an end user license agreement prescribed by the Member Participant’s applicable MLS if any and as amended from time to time. MLS GRID may, at its discretion, require use of other disclaimers as necessary to protect Member Participant, and/or their MLS from liability.
Based on information submitted to the MLS GRID. All data is obtained from various sources and may not have been verified by broker or MLS GRID. Supplied Open House Information is subject to change without notice. All information should be independently reviewed and verified for accuracy. Properties may or may not be listed by the office/agent presenting the information.
Privacy Policy / DMCA Notice / ADA Accessibility


This site is hosted, designed and copyright
© 1994 - 2026 by
Delta Media Group, Inc. -- Patent Pending --
8158 SW 51st Boulevard | MLS# GC541572
This single family home located at 8158 SW 51st Boulevard, Gainesville, FL 32608 is currently listed for sale with an asking price of $399,900. This property was built in 1997 and has 4 bedrooms and 2 full baths with 2018 sq. ft. SW 51st Boulevard is located in the STILLWIND CLUSTER subdivision. Search STILLWIND CLUSTER real estate on mowens.realty100.com today.