MartinOwens

BEDS3
BATHS2 full 1 partial
SQUARE FEET2,466
MLS#B26094735
STATUSActive
PROPERTY TYPEResidential - Townhouse
SUBDIVISIONFIELDS AT GULFSTREAM POLO
Property Description
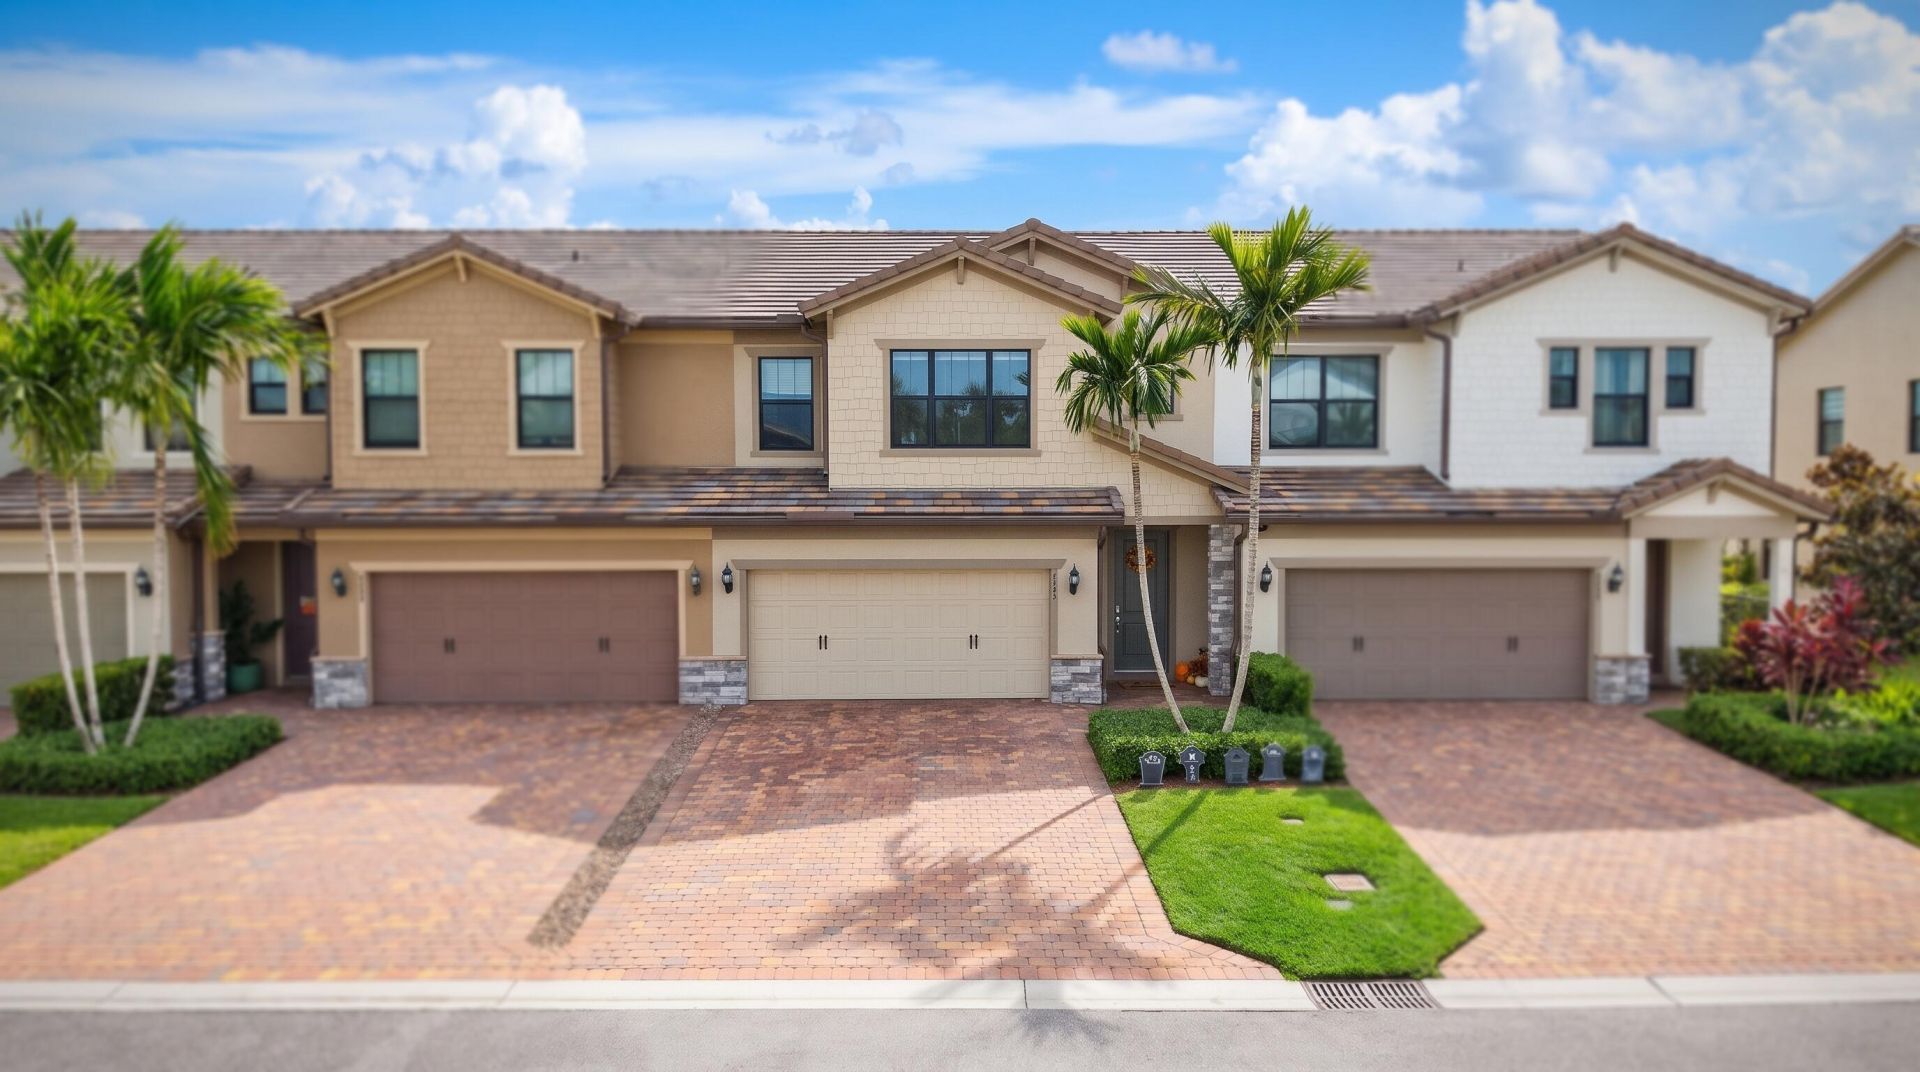
Experience peaceful lake views and effortless South Florida living every day. The main floor features wood-look tile throughout an open living, dining, and kitchen space. The kitchen includes white shaker cabinets, stainless appliances, an island with bar seating, and quartz counters that extend across the home. Sliders open to a screened paver patio and fenced yard on the water. Upstairs offers carpeted bedrooms, a versatile landing nook, and a laundry room. The primary suite features a tray ceiling, walk-in closet, and dual-vanity bath. Includes a 2-car garage, impact protection with shutters, and ample storage. Residents enjoy low-fee resort amenities: clubhouse, pool with cabanas, fitness center, playground, and social rooms. Close to equestrian venues, dining, and shops.
Property Features
Property Type: Residential - Townhouse
Cooling: Central Air, Ceiling Fan(s), Electric
Fenced: Yes
Garage: 2 car attached
Heating: Central, Electric
Lot Size: 0.07 Acres
Roof Type: Flat, Tile
Stories: 2.0
Taxes: $8,812
Year Built: 2019
Amenities
Entrance Foyer
High Ceilings
Kitchen Island
Pantry
Walk-In Closet(s)
Feature Descriptions
Appliances: Electric Water Heater, Dryer, Disposal, Dishwasher, Electric Range, Ice Maker, Microwave, Refrigerator, Water Heater, Washer, Range
Association Amenities: Clubhouse, Fitness Center, Management, Playground, Pool, Manager On Site, Hobby Room, Maintained Community
Association Fee Includes: Security, Common Areas
Exterior: Block, Stucco, Stone
Fencing: Back Yard, Fenced
Flooring: Carpet, Ceramic Tile, Tile
Furnished: Unfurnished
HOA Fee: $315/ Monthly
Laundry: Inside, Laundry Room
Parcel#: 00424429050001680
Parking: Driveway, Garage Door Opener, Garage, Attached Garage, Attached
Parking Notes: Driveway, Garage Door Opener, Garage, Attached Garage
Patio/Porch: Patio - Covered, Patio - Screened, Porch - Screened, Patio, Porch
Pets Allowed: Yes, Breed Restrictions
Restrictions: Other Restrictions, Parking - No Trailer, Parking - No Truck
Security: yes
Security: Closed Circuit Camera(s), Smoke Detector(s), Security Fence, Security System Leased, Security System
Sewer: Public Sewer
Special View Info: Other, Water, Lake
SQFT Living: 1884
Structure Type: Townhouse
Total Rooms: 1
Utilities: Cable Available, Sewer Available
Utilities: Cable Available, Sewer Available
Water: Public
Waterfront Features: None, Lake Front
Windows: Blinds, Storm Window(s), Shutters
Local Schools
High School: Dr. Joaquin Garcia
Middle School: Woodlands
Elementary School: Discovery Key
Listed By / Shown By
Listed By
Agency Name: KW Reserve Palm Beach
Agency Phone: 561-966-4000
Shown By
Agent Name: Martin Owens
Agent Phone: Cell: (561) 676-2975
Agency Title: Realty 100

Estimate Your Payment
Estimated Payment
$ 2,043.29 per month $1,157.29 Principal & Interest $734.33 Property Tax $151.67 Homeowner's InsuranceChange Payment Information


Privacy Policy / DMCA Notice / ADA Accessibility


This site is hosted, designed and copyright
© 1994 - 2026 by
Delta Media Group, Inc. -- Patent Pending --
8283 Rearing Lane | MLS# B26094735
This townhouse located at 8283 Rearing Lane, Lake Worth, FL 33467 is currently listed for sale with an asking price of $520,000. This property was built in 2019 and has 3 bedrooms and 2 full and 1 partial baths with 2466 sq. ft. Rearing Lane is located in the FIELDS AT GULFSTREAM POLO subdivision. Search FIELDS AT GULFSTREAM POLO real estate on mowens.realty100.com today.